CarolGriffith

BEDS4
BATHS3 full
SQUARE FEET2,308
MLS#20261042553
STATUSActive
PROPERTY TYPEResidential - Single Family
SUBDIVISIONAssrs 1 - Village Of Holly
SCHOOLHolly
Property Description
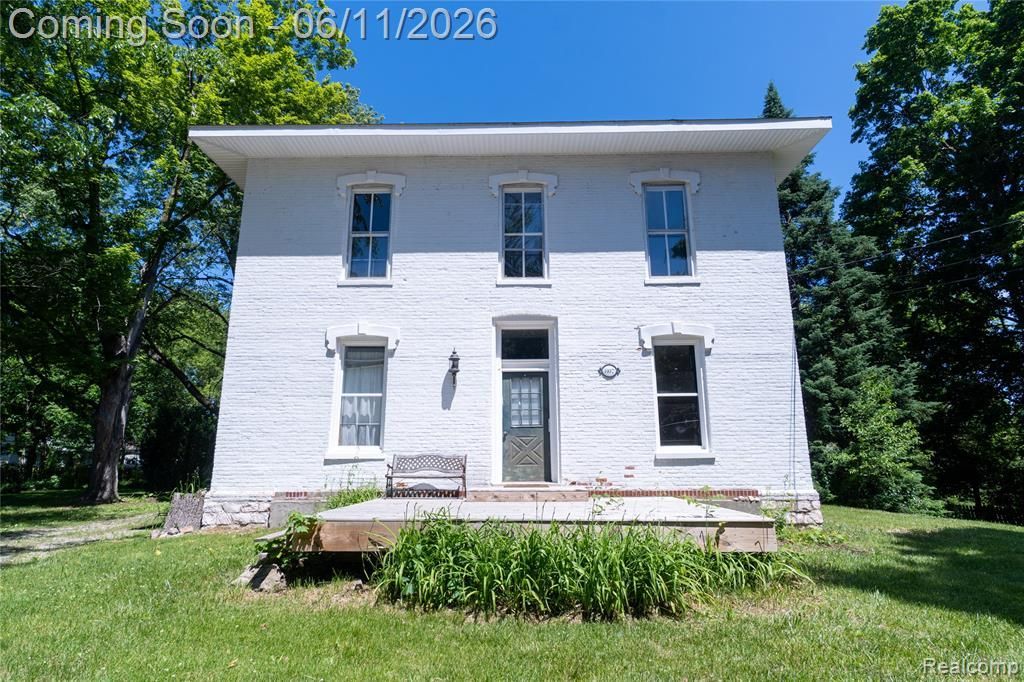
Rare opportunity to own a charming Victorian home on nearly an acre in the Village of Holly! Offering over 2,300 square feet with 4 bedrooms, this home combines historic character, generous living space, and endless potential just minutes from downtown Holly. Whether you're a first-time buyer looking to build equity, someone who enjoys DIY projects, or an investor seeking your next opportunity, this home is ready for your vision. The expansive lot provides plenty of room for entertaining, gardening, pets, or simply enjoying your own private outdoor retreat. There is also potential to convert the home back into a duplex (buyer to verify with local municipality). Recent updates completed in early 2026 include plumbing improvements in the kitchen, upstairs bathroom, and basement, new soffit, and new flooring in the downstairs bathroom. A rare combination of character, space, land, and opportunity—don't miss your chance to make this Holly gem your own. BATVAI
Property Features
Property Type: Residential - Single Family
Basement: Unfinished
Fuel Type: Natural Gas
Heating: Forced Air
Home Style: Historic, Victorian
Lot Size: 0.90 Acres
Year Built: 1900
Feature Descriptions
Architecture: Historic, Victorian
Days on Site: 41
Exterior: Brick
Foundation: Basement
Frontage Feet: 125
Lot Dimensions: 0.90 Acre(s)
Road Frontage: Paved
Summer Tax: $3149.0000
Winter Tax: $257.0000
Room Sizes
Kitchen: Level - First/Entry
Bath - Full: Level - First/Entry
Laundry Area/Room: Level - First/Entry
Living Room: Level - First/Entry
Dining Room: Level - First/Entry
Bedroom: Level - Second
Bath - Full: Level - Second
Bath - Full: Level - Second
Bedroom: Level - Second
Bedroom: Level - Second
Bedroom: Level - Second
Local Schools
School District: Holly
Listed By / Shown By
Listed By
Agency Name: Key Exchange Realty
Agency Phone: (248) 872-5536
Shown By
Agent Name: Carol Griffith
Agent Phone: (810) 227-1016 ext. 203
Agency Title: Griffith Realty

Estimate Your Payment
Estimated Payment
$ 692.24 per month $612.03 Principal & Interest $0.00 Property Tax (data not provided by mls) $80.21 Homeowner's InsuranceChange Payment Information

IDX provided courtesy of Realcomp II Ltd.
©2021 Realcomp II Ltd. Shareholders
Privacy Policy / DMCA Notice / ADA Accessibility


This site is hosted, designed and copyright
© 1994 - 2026 by
Delta Media Group, Inc. -- Patent Pending --
807 Baird Street | MLS# 20261042553
This single family home located at 807 Baird Street, Holly Vlg, MI 48442 is currently listed for sale with an asking price of $275,000. This property was built in 1900 and has 4 bedrooms and 3 full baths with 2308 sq. ft. Baird Street is located in the Assrs 1 - Village Of Holly subdivision within the Holly school district. Search Assrs 1 - Village Of Holly real estate on cgriffith.griffithrealty.com today.