CarolGriffith

BEDS3
BATHS1 full 1 partial
SQUARE FEET1,000
MLS#20261068841
STATUSActive
PROPERTY TYPERental - Single Family
SUBDIVISIONW A R R E N D A L E
SCHOOLDetroit
Property Description
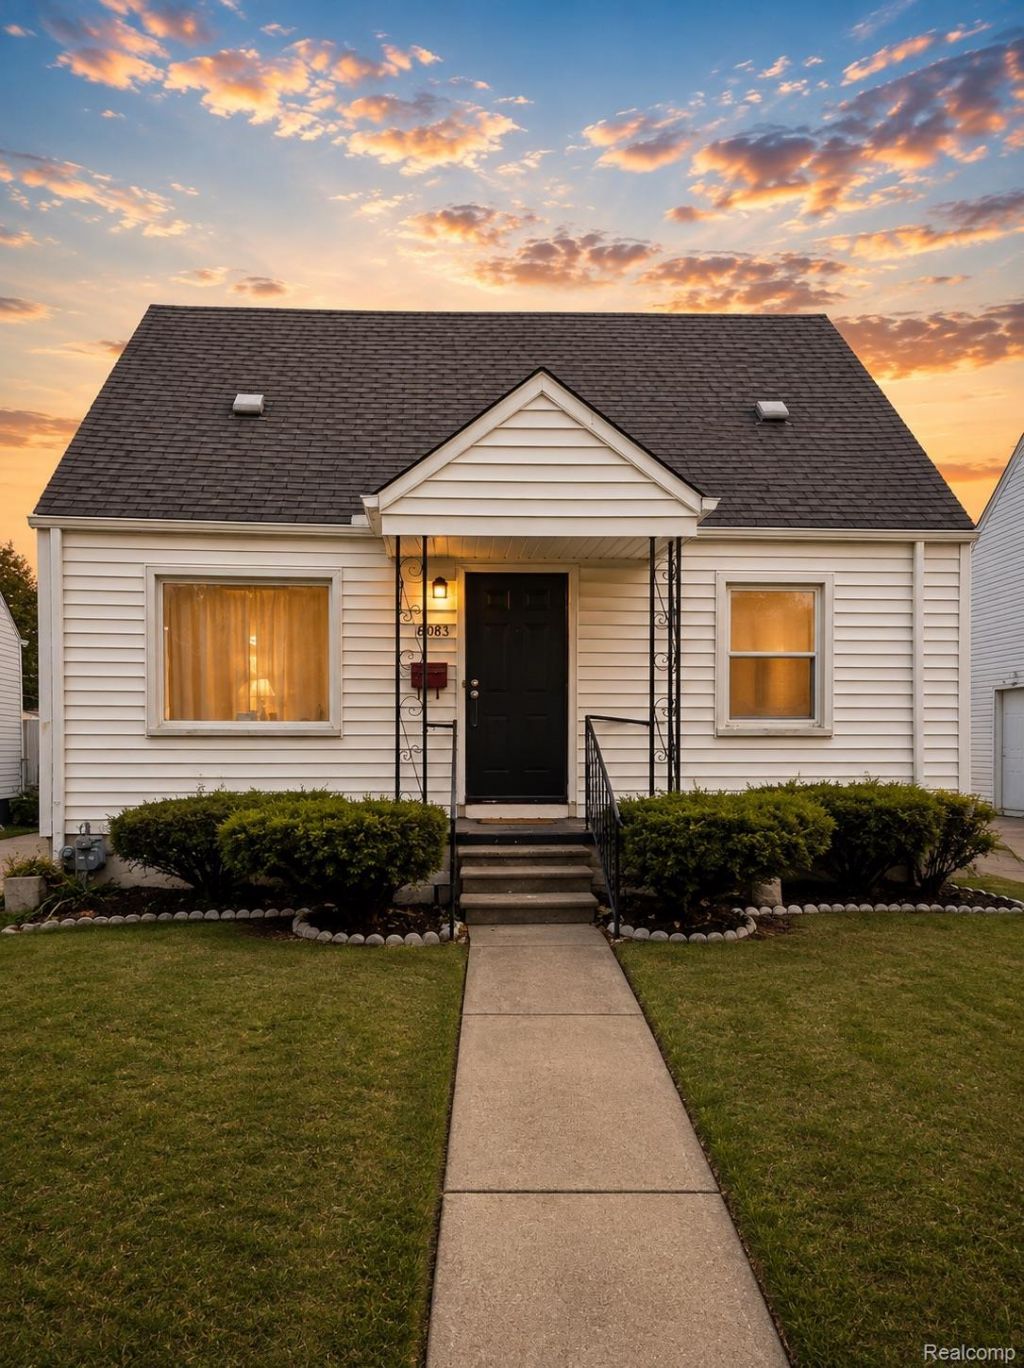
Move-In Ready! Shared housing is a smart, practical choice, offering predictable costs, less upkeep, and a built-in sense of community, all in a setting that feels like home. It offers a comfortable, well-maintained shared home for those who want affordability without giving up warmth, privacy, or peace of mind. Each resident enjoys a private furnished room with closet space and extra seating along with a full kitchen and inviting common areas designed for easy living and good company.The home's features make daily life simple. Utilities, laundry, parking, and Wi-Fi are included, yard, porch, or nearby shops, parks, and transit add convenience just outside the door. This move-in-ready shared home delivers the ideal combination of comfort, beauty, and function!
Property Features
Property Type: Rental - Single Family
Basement: Yes
Basement: Unfinished
Cooling: Ceiling Fans, Central Air
Garage: 2
Heating: Electric, Hot Water, Natural Gas
Home Style: Bungalow
Lot Size: 0.12 Acres
Stories: 1.5
Taxes: $0
Year Built: 1950
Feature Descriptions
Accessibility: CommonArea, SmartTechnology
Appliances: Electric Cooktop, Free Standing Electric Oven, Free Standing Refrigerator, Microwave, Washer
Days on Site: 60
Exterior: Vinyl Siding
Fencing: Back Yard
Lot Dimensions: 40X137
Parcel#: W22I087823S
Parking: Two Car Garage, Detached, Shared Driveway
Parking Notes: Two Car Garage, Detached, Shared Driveway
Pets Allowed: No
Security: yes
Security: Twenty Four Hour Security, Security System Owned
Sewer: Public Sewer
Water: Public
Room Sizes
Primary Bedroom: 11 X 11
Bedroom: 12 X 10
Living Room: 12 X 13
Kitchen: 11 X 10
Bath Full: 6 X 3
Bath Lav: 3 X 4
Local Schools
School District: Detroit
Listed By / Shown By
Listed By
Agency Name: EXP Realty The Perna Team
Agency Phone: 8885017085
Shown By
Agent Name: Carol Griffith
Agent Phone: (810) 227-1016 ext. 203
Agency Title: Griffith Realty


IDX provided courtesy of Realcomp II Ltd.
©2021 Realcomp II Ltd. Shareholders
Privacy Policy / DMCA Notice / ADA Accessibility


This site is hosted, designed and copyright
© 1994 - 2026 by
Delta Media Group, Inc. -- Patent Pending --
8083 Piedmont Street | MLS# 20261068841
This property located at 8083 Piedmont Street, Detroit, Mi 48228 is currently listed for rent with an asking price of $650 / Monthly. Piedmont Street is located within the Detroit school district. Search Detroit real estate on cgriffith.griffithrealty.com today.