CarolGriffith

BEDS3
BATHS2 full
SQUARE FEET1,718
MLS#20261045191
STATUSPending
PROPERTY TYPEResidential - Condominium
SUBDIVISIONMeadowbrook Park
SCHOOLFlushing
Property Description
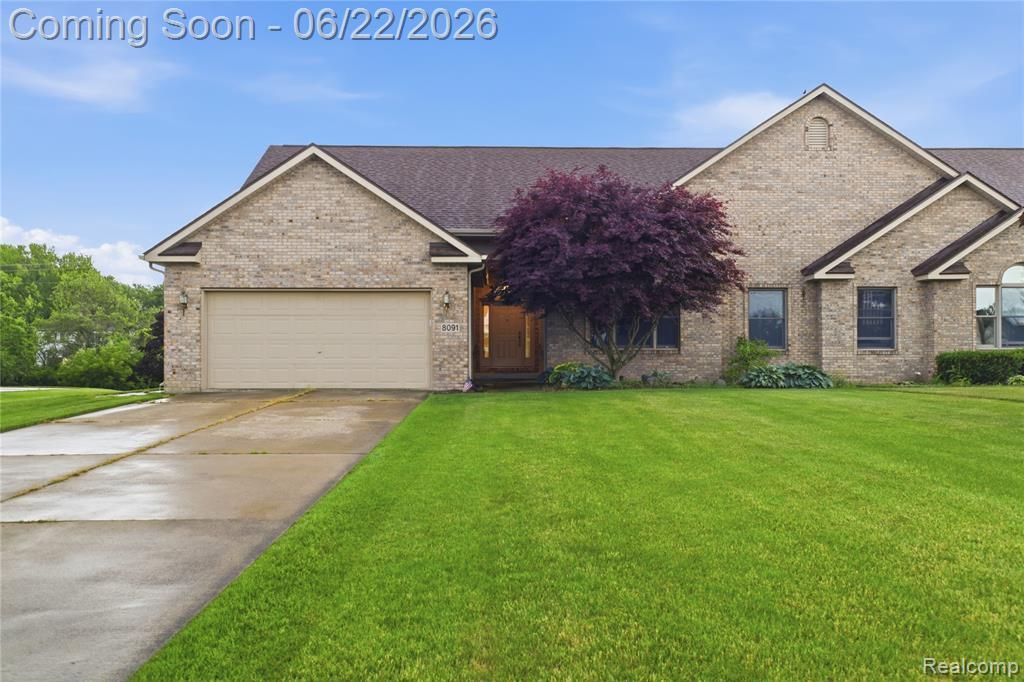
FLUSHING TWP. - Welcome home to easy living in this spacious Flushing ranch townhouse offering over 1,700 square feet of comfortable living space! It features 3 bedrooms and 2 full baths, This well-designed home combines convenience, functionality, and room to grow. The inviting floor plan includes a desirable first-floor laundry, a spacious living area, fully applianced kitchen with a dinette area - and a formal dining room overlooking a private backyard. The full unfinished basement is ready for your storage needs or future finishing possibilities. The generous primary suite serves as a private retreat, complete with a walk-in closet and private bath. Additional highlights include a newer roof, new paint, new carpet, a 2-car attached garage, ample storage throughout, and low-maintenance townhouse living in a sought-after Flushing location. Whether you're looking to downsize without sacrificing space or simply enjoy the convenience of townhouse living, this home is a must-see! Schedule your private showing today and discover all this wonderful home has to offer.
Property Features
Property Type: Residential - Condominium
Basement: Unfinished
Cooling: Ceiling Fan(s), Central Air
Fuel Type: Natural Gas
Garage: 2 car attached
Heating: Forced Air
Home Style: Ranch
Year Built: 1997
Appliances
Dishwasher
Dryer
Free-Standing Electric Oven
Free-Standing Refrigerator
Microwave
Washer
Feature Descriptions
Architecture: Ranch
Days on Site: 32
Exterior: Brick, Vinyl
Fireplace Location: Great Room
Foundation: Basement
Garage/Parking: Attached
Homeowners Association Fee: $75 (Annually)
Interior: Egress Window(s)
Parking Notes: Attached
Road Frontage: Paved
Summer Tax: $2091.0000
Winter Tax: $1963.0000
Local Schools
School District: Flushing
Listed By / Shown By
Listed By
Agency Name: American Associates Inc
Agency Phone: (810) 733-3333
Shown By
Agent Name: Carol Griffith
Agent Phone: (810) 227-1016 ext. 203
Agency Title: Griffith Realty

Estimate Your Payment
Estimated Payment
$ 629.06 per month $556.17 Principal & Interest $0.00 Property Tax (data not provided by mls) $72.89 Homeowner's InsuranceChange Payment Information

IDX provided courtesy of Realcomp II Ltd.
©2021 Realcomp II Ltd. Shareholders
Privacy Policy / DMCA Notice / ADA Accessibility


This site is hosted, designed and copyright
© 1994 - 2026 by
Delta Media Group, Inc. -- Patent Pending --
8091 Prestonwood Court | MLS# 20261045191
This condo located at 8091 Prestonwood Court, Flushing Township, MI 48433 is currently listed for sale with an asking price of $249,900. This property was built in 1997 and has 3 bedrooms and 2 full baths with 1718 sq. ft. Prestonwood Court is located in the Meadowbrook Park subdivision within the Flushing school district. Search Meadowbrook Park real estate on cgriffith.griffithrealty.com today.