CarolGriffith

BEDS3
BATHS2 full 2 partial
SQUARE FEET3,250
MLS#20261066094
STATUSActive
PROPERTY TYPEResidential - Single Family
SUBDIVISIONM I L L C R E S T M O O R S
SCHOOLPinckney
Property Description
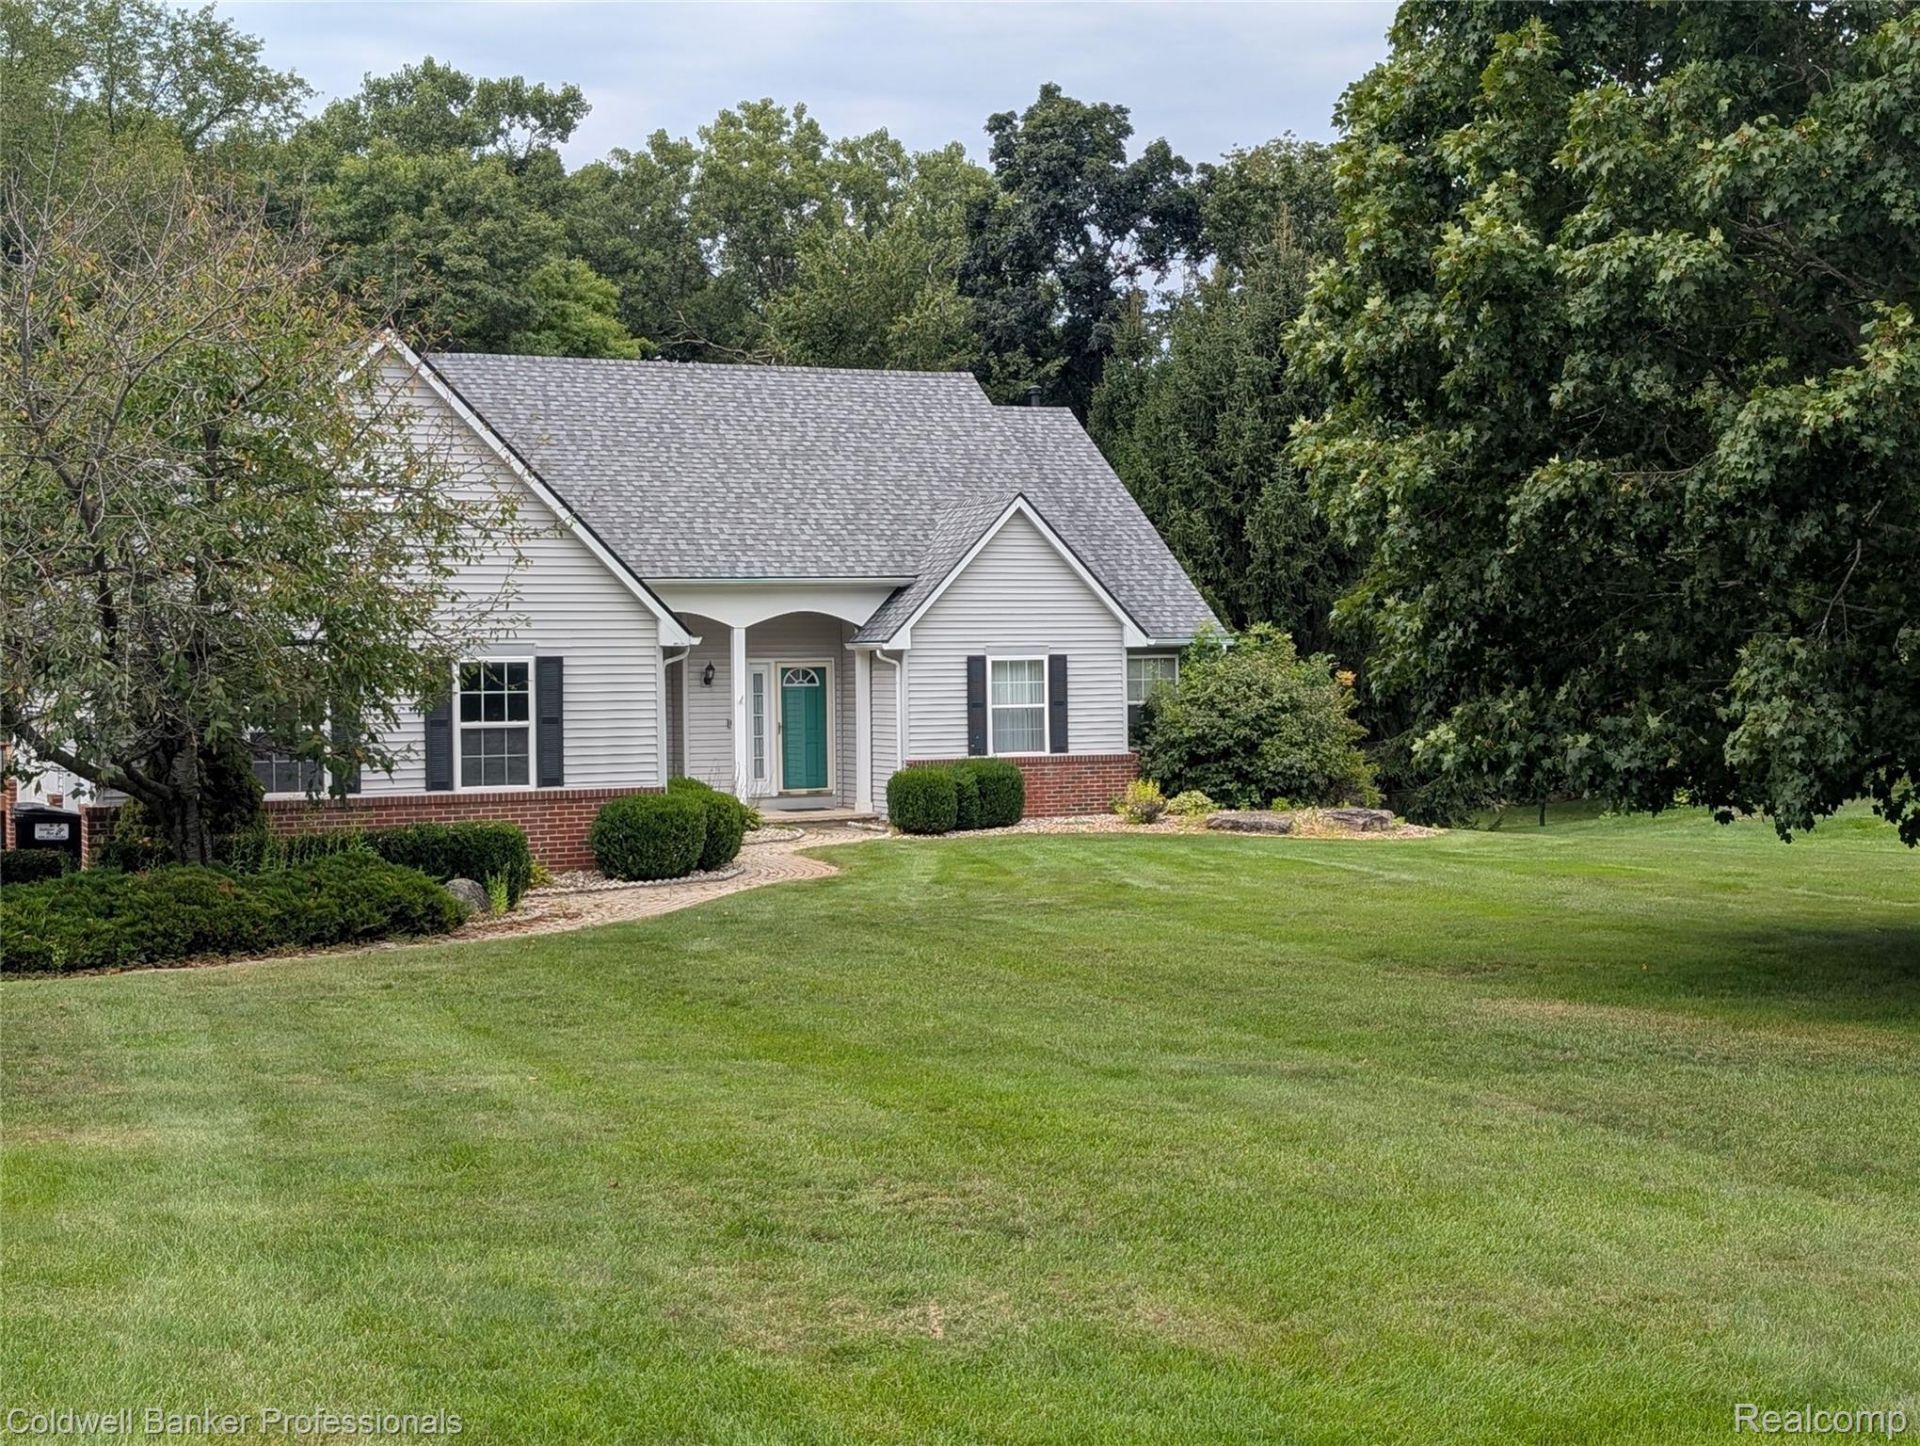
PRICE DROP!! Very motivated seller! Estate Sale complete, House is empty. New pics coming soon.Spacious 3-bedroom, 2 half and 2 full -bath home featuring a sought-after entry-level primary suite and dedicated first-floor office. The open floor plan includes a great room with cathedral ceiling and fireplace, flowing into the kitchen and dining area. A door-wall leads to a large deck overlooking the backyard, river frontage, mature trees, and natural surroundings. New roof in 2020.The finished daylight basement offers additional living space with a recreation area and half bath. All appliances are included. Situated in a country-like setting while remaining conveniently located near town, shopping, dining, and local amenities. Buyer to verify all information and measurements.
Property Features
Property Type: Residential - Single Family
Basement: Yes
Basement: Finished
Cooling: Central Air
Garage: 3
Heating: Forced Air, Natural Gas
Home Style: Contemporary
Lot Size: 0.71 Acres
Roof Type: Asphalt
Stories: 1.5
Taxes: $3,931
Year Built: 1997
Feature Descriptions
Appliances: Dishwasher, Disposal, Dryer, Free Standing Gas Range, Free Standing Refrigerator, Microwave, Water Softener Owned
Body of Water: Chilson Creek
Days on Site: 47
Exterior: Brick, Metal Siding
HOA Fee: 70/ Annually
Laundry: Laundry Room
Lot: Wooded
Lot Dimensions: 125X159X135X178
Parcel#: 1516102010
Parking: Three Car Garage, Attached
Parking Notes: Three Car Garage, Attached
Pets Allowed: Yes
Sewer: Septic Tank
Summer Tax: 1318
Utilities: Cable Available, Underground Utilities
Water: Well
Water Features: Creek
Winter Tax: 2613
Room Sizes
Bath Full: 9 X 5
Bath Lav: 9 X 7
Bedroom: 13 X 10
Primary Bedroom: 15 X 14
Primary Bathroom: 12 X 7
Kitchen: 18 X 13
Library: 12 X 12
Great Room: 20 X 18
Laundry: 7 X 6
Local Schools
School District: Pinckney
Listed By / Shown By
Listed By
Agency Name: Coldwell Banker Professionals-Northville
Agency Phone: 2483473050
Shown By
Agent Name: Carol Griffith
Agent Phone: (810) 227-1016 ext. 203
Agency Title: Griffith Realty

Estimate Your Payment
Estimated Payment
$ 1,460.34 per month $1,001.50 Principal & Interest $327.58 Property Tax $131.25 Homeowner's InsuranceChange Payment Information

IDX provided courtesy of Realcomp II Ltd.
©2021 Realcomp II Ltd. Shareholders
Privacy Policy / DMCA Notice / ADA Accessibility


This site is hosted, designed and copyright
© 1994 - 2026 by
Delta Media Group, Inc. -- Patent Pending --
8146 Kimble Drive | MLS# 20261066094
This single family home located at 8146 Kimble Drive, Hamburg Township, Mi 48169 is currently listed for sale with an asking price of $450,000. This property was built in 1997 and has 3 bedrooms and 2 full and 2 partial baths with 3250 sq. ft. Kimble Drive is located in the M I L L C R E S T M O O R S subdivision within the Pinckney school district. Search M I L L C R E S T M O O R S real estate on cgriffith.griffithrealty.com today.