CarolGriffith

BEDS5
BATHS3 full 1 partial
SQUARE FEET4,093
MLS#20261056202
STATUSActive
PROPERTY TYPEResidential - Single Family
SUBDIVISIONClear Creekno 1
SCHOOLRochester
Property Description
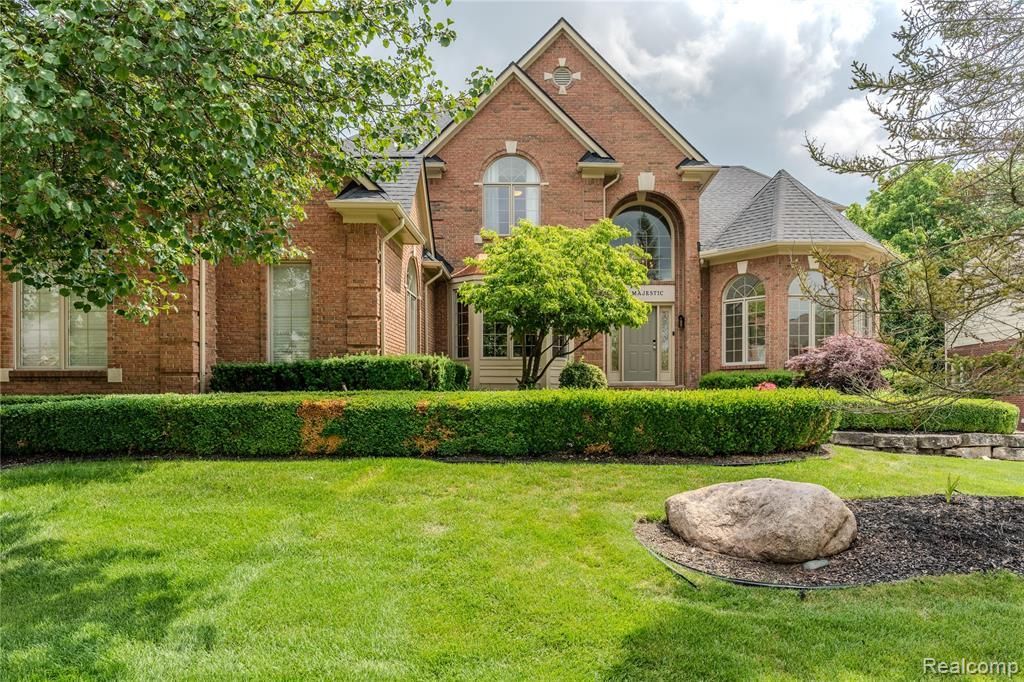
Buyers walked after appraisal was scheduled, their loss is your gain! Welcome to 819 Majestic, nestled in the highly sought-after Clear Creek subdivision of Rochester Hills & perfectly situated on a private, wooded lot backing to the Stony Creek River. This exceptional 5-bed home with a first-floor primary suite offers the spacious floor plan today's buyers are looking for, blending everyday living with outstanding entertaining spaces. The beautifully remodeled kitchen (2018) is the heart of the home, with custom Dura Supreme cabinetry, quartz countertops, an induction cooktop, new appliances, and two beverage refrigerators. Additional first-floor updates include a renovated butler's pantry and powder room, refinished hardwood floors, and freshly painted baseboards. This meticulously maintained home offers extensive mechanical and structural updates, including two furnaces, two air conditioning units, a 75-gallon water heater, newer roof, attic insulation and air sealing, replacement windows, Foundation Systems of Michigan basement waterproofing with a transferable warranty, improved drainage, buried gutter extensions, Nest thermostats, ADT security system, invisible fence, and prof. installed landscape lighting. Truly move-in ready, additional improvements include new carpeting (2025), updated bathroom countertops and lighting, newer washer and dryer, ceiling fans, and updated exterior lighting. Clear Creek offers beautiful custom homes, mature trees, and a peaceful setting just minutes from Downtown Rochester, premier shopping and dining, parks, golf courses, the Clinton River Trail, Innovation Hills, and Stony Creek Metropark. Families will appreciate the award-winning Rochester Community Schools, including Hugger Elementary, Hart Middle School, and Stoney Creek High School. Lovingly maintained and thoughtfully updated throughout, this is a rare opportunity to own a beautiful home in one of Rochester Hills' most desirable communities. Welcome Home!
Property Features
Property Type: Residential - Single Family
Basement: Daylight, Unfinished
Cooling: Ceiling Fan(s), Central Air
Fenced: Yes
Fuel Type: Natural Gas
Garage: 3 car attached
Heating: Forced Air
Lot Size: 0.35 Acres
Year Built: 2002
Amenities
Lighting
Fenced
Appliances
Dishwasher
Disposal
Double Oven
Dryer
Electric Cooktop
Free-Standing Refrigerator
Microwave
Stainless Steel Appliance(s)
Washer
Wine Refrigerator
Feature Descriptions
Architecture: Other
Exterior: Brick
Fireplace Location: Great Room, Primary Bedroom
Foundation: Basement
Frontage Feet: 90
Garage/Parking: Side Entrance, Direct Access, Electricity, Door Opener, Attached
Homeowners Association Fee: $540 (Annually)
Interior: Carbon Monoxide Alarm(s), Circuit Breakers, Programmable Thermostat, Security Alarm (owned), Furnished - No,24 Hour Security, Exterior Video Surveillance
Lot Dimensions: 0.35 Acre(s)
Parking Notes: Side Entrance, Direct Access, Electricity, Door Opene
Road Frontage: Paved
Security: yes
Site: Sprinkler(s)
Summer Tax: $8399.8500
Waterfront: River Front
Water Heater: Natural Gas
Water Name: Paint Creek
Winter Tax: $9029.8700
Room Sizes
Dining Room: Level - First/Entry
Library (Study): Level - First/Entry
Great Room: Level - First/Entry
Butlers Pantry: Level - First/Entry
Kitchen: Level - First/Entry
Breakfast Nook/Room: Level - First/Entry
Bedroom - Primary: Level - First/Entry
Bath - Primary: Level - First/Entry
Bath - Lav: Level - First/Entry
Laundry Area/Room: Level - First/Entry
Bedroom: Level - Second
Bedroom: Level - Second
Bedroom: Level - Second
Bedroom: Level - Second
Bath - Full: Level - Second
Bath - Full: Level - Second
Local Schools
School District: Rochester
Listed By / Shown By
Listed By
Agency Name: DOBI Real Estate
Agency Phone: (248) 385-3350
Shown By
Agent Name: Carol Griffith
Agent Phone: (810) 227-1016 ext. 203
Agency Title: Griffith Realty

Estimate Your Payment
Estimated Payment
$ 2,363.68 per month $2,089.81 Principal & Interest $0.00 Property Tax (data not provided by mls) $273.88 Homeowner's InsuranceChange Payment Information

IDX provided courtesy of Realcomp II Ltd.
©2021 Realcomp II Ltd. Shareholders
Privacy Policy / DMCA Notice / ADA Accessibility


This site is hosted, designed and copyright
© 1994 - 2026 by
Delta Media Group, Inc. -- Patent Pending --
819 Majestic Drive | MLS# 20261056202
This single family home located at 819 Majestic Drive , Rochester Hills, MI 48306 is currently listed for sale with an asking price of $939,000. This property was built in 2002 and has 5 bedrooms and 3 full and 1 partial baths with 4093 sq. ft. Majestic Drive is located in the Clear Creekno 1 subdivision within the Rochester school district. Search Clear Creekno 1 real estate on cgriffith.griffithrealty.com today.