CarolGriffith

BEDS3
BATHS2 full 1 partial
SQUARE FEET1,236
MLS#20261042425
STATUSAccepting Backup Offers
PROPERTY TYPEResidential - Single Family
SUBDIVISIONSummer Woods
SCHOOLKentwood
Property Description
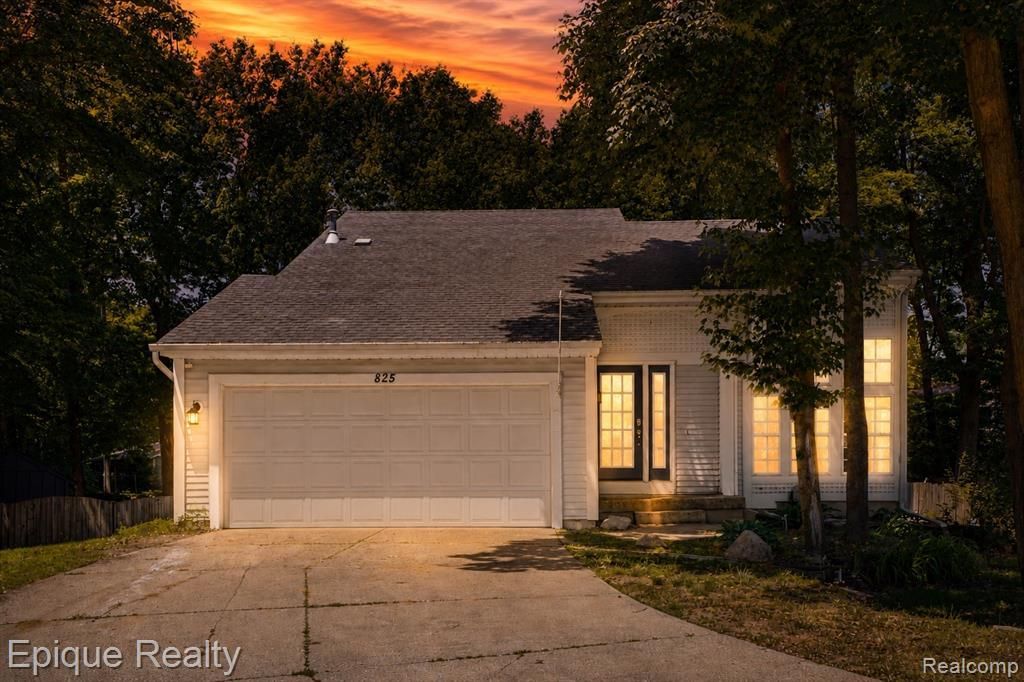
Welcome home to this charming 3-bedroom, 2.5-bathroom two-story retreat, perfectly nestled on a quiet cul-de-sac and surrounded by a lush canopy of mature trees. As you step inside, you are greeted by an expansive living area boasting dramatic vaulted ceilings and warm hardwood floors that seamlessly flow into a modern, open-concept kitchen complete with sleek dark cabinetry, granite countertops, stainless steel appliances, and a convenient breakfast bar. The desirable first-floor primary suite offers a spacious sanctuary of its own, featuring an elegant tray ceiling, beautiful natural light, and a private full bathroom. Upstairs, two additional awaits, while the finished daylight basement provides incredible flexibility with a large recreation room, a bonus bedroom, and a half bath. Step through the sliding glass doors off the dining area onto your private raised wooden deck—the perfect spot for morning coffee or evening barbecues—overlooking a massive, fully fenced backyard that offers ultimate privacy and serene woodland views.
Property Features
Property Type: Residential - Single Family
Basement: Daylight, Finished
Cooling: Central Air
Fenced: Yes
Fuel Type: Natural Gas
Garage: 2 car attached
Heating: Forced Air
Home Style: Contemporary
Lot Size: 0.29 Acres
Year Built: 1993
Amenities
Fenced
Appliances
Dryer
Free-Standing Electric Range
Free-Standing Refrigerator
Microwave
Washer
Feature Descriptions
Architecture: Contemporary
Days on Site: 43
Exterior: Vinyl
Foundation: Basement
Frontage Feet: 35
Garage/Parking: Attached
Lot Dimensions: 0.29 Acre(s)
Lower Level Finished Sqft: 770
Parking Notes: Attached
Road Frontage: Paved, Cul-De-Sac
Summer Tax: $6256.0000
Winter Tax: $2181.0000
Local Schools
School District: Kentwood
Listed By / Shown By
Listed By
Agency Name: Epique Realty
Agency Phone: (248) 218-2604
Shown By
Agent Name: Carol Griffith
Agent Phone: (810) 227-1016 ext. 203
Agency Title: Griffith Realty

Estimate Your Payment
Estimated Payment
$ 943.71 per month $834.36 Principal & Interest $0.00 Property Tax (data not provided by mls) $109.35 Homeowner's InsuranceChange Payment Information

IDX provided courtesy of Realcomp II Ltd.
©2021 Realcomp II Ltd. Shareholders
Privacy Policy / DMCA Notice / ADA Accessibility


This site is hosted, designed and copyright
© 1994 - 2026 by
Delta Media Group, Inc. -- Patent Pending --
825 Summer Creek Court Se | MLS# 20261042425
This single family home located at 825 Summer Creek Court Se, Kentwood, MI 49508 is currently listed for sale with an asking price of $374,900. This property was built in 1993 and has 3 bedrooms and 2 full and 1 partial baths with 1236 sq. ft. Summer Creek Court Se is located in the Summer Woods subdivision within the Kentwood school district. Search Summer Woods real estate on cgriffith.griffithrealty.com today.