CarolGriffith

BEDS4
BATHS3 full
SQUARE FEET4,128
MLS#20261082959
STATUSActive
PROPERTY TYPEResidential - Single Family
SCHOOLClarkston
Property Description
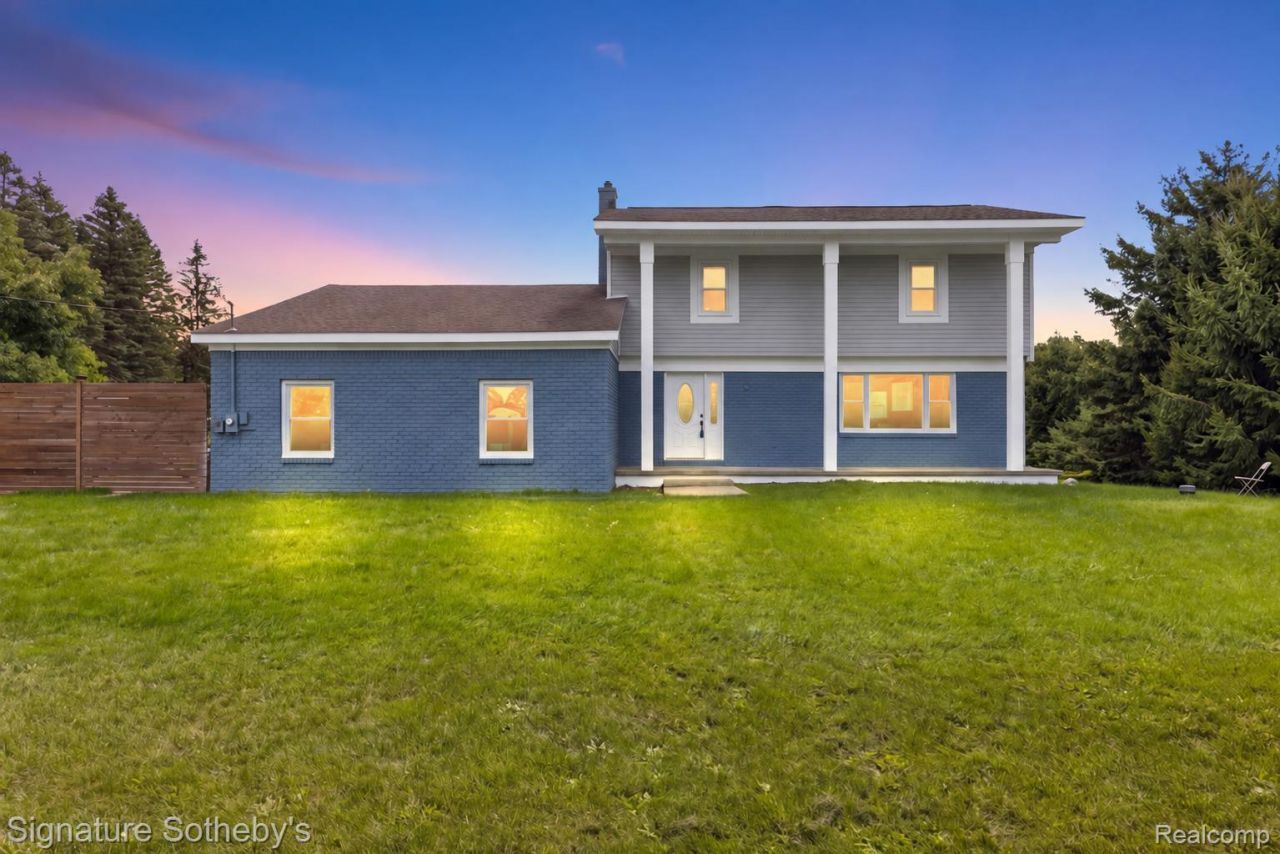
Absolutely stunning property, with well over 3 acres in picturesque Clarkston! Meticulously maintained and completely updated! The sunlit kitchen features new cabinets, appliances and countertops. Four large bedrooms feature new carpeting and fresh paint. The huge family room with a brick fireplace is perfect for entertaining. A finished basement provides flexibility for a home gym, theater, storage or extra space for a family party. Boasting two full and one half completely renovated bathrooms, this home is an absolute must see. Masterfully updated, this move-in ready home won't last long! Please schedule your showing today.
Property Features
Property Type: Residential - Single Family
Basement: Yes
Basement: Finished
Cooling: Central Air
Fenced: Yes
Garage: 2 car attached
Heating: Forced Air, Natural Gas
Home Style: Colonial
Lot Size: 3.15 Acres
Roof Type: Asphalt
Stories: 2.0
Taxes: $5,818
Year Built: 1978
Amenities
Awnings
Lighting
Feature Descriptions
Appliances: Dishwasher, Disposal, Free Standing Gas Oven, Free Standing Gas Range, Free Standing Refrigerator, Stainless Steel Appliances
Body of Water: Deer Lake
Days on Site: 9
Exterior: Brick, Vinyl Siding
Fencing: Back Yard, Fenced
Fireplace: Family Room
Lot: Splits Available, Wooded
Lot Dimensions: 153 x 995
Parcel#: 0713251010
Parking: Two Car Garage, Attached
Parking Notes: Two Car Garage, Attached
Patio/Porch: Covered, Patio, Porch
Pets Allowed: Yes
Sewer: Septic Tank
Summer Tax: 4634
Utilities: Underground Utilities
Water: Well
Water Features: All Sports Lake, Lake Privileges
Winter Tax: 1184
Room Sizes
Bedroom: 9 X 12
Primary Bedroom: 14 X 15
Kitchen: 9 X 10
Library: 13 X 19
Breakfast Nook Room: 12 X 15
Family Room: 14 X 21
Local Schools
School District: Clarkston
Listed By / Shown By
Listed By
Agency Name: Signature Sotheby's International Realty Bham
Agency Phone: 2486447000
Shown By
Agent Name: Carol Griffith
Agent Phone: (810) 227-1016 ext. 203
Agency Title: Griffith Realty

Estimate Your Payment
Estimated Payment
$ 1,740.93 per month $1,110.56 Principal & Interest $484.83 Property Tax $145.54 Homeowner's InsuranceChange Payment Information

IDX provided courtesy of Realcomp II Ltd.
©2021 Realcomp II Ltd. Shareholders
Privacy Policy / DMCA Notice / ADA Accessibility


This site is hosted, designed and copyright
© 1994 - 2026 by
Delta Media Group, Inc. -- Patent Pending --
8415 Holcomb Road | MLS# 20261082959
This single family home located at 8415 Holcomb Road, Springfield Township, Mi 48348 is currently listed for sale with an asking price of $499,000. This property was built in 1978 and has 4 bedrooms and 3 full baths with 4128 sq. ft. Holcomb Road is located within the Clarkston school district. Search Springfield Township real estate on cgriffith.griffithrealty.com today.