CarolGriffith

BEDS4
BATHS2 full 1 partial
SQUARE FEET2,951
MLS#20261086417
STATUSActive
PROPERTY TYPEResidential - Single Family
SCHOOLFowlerville
Property Description
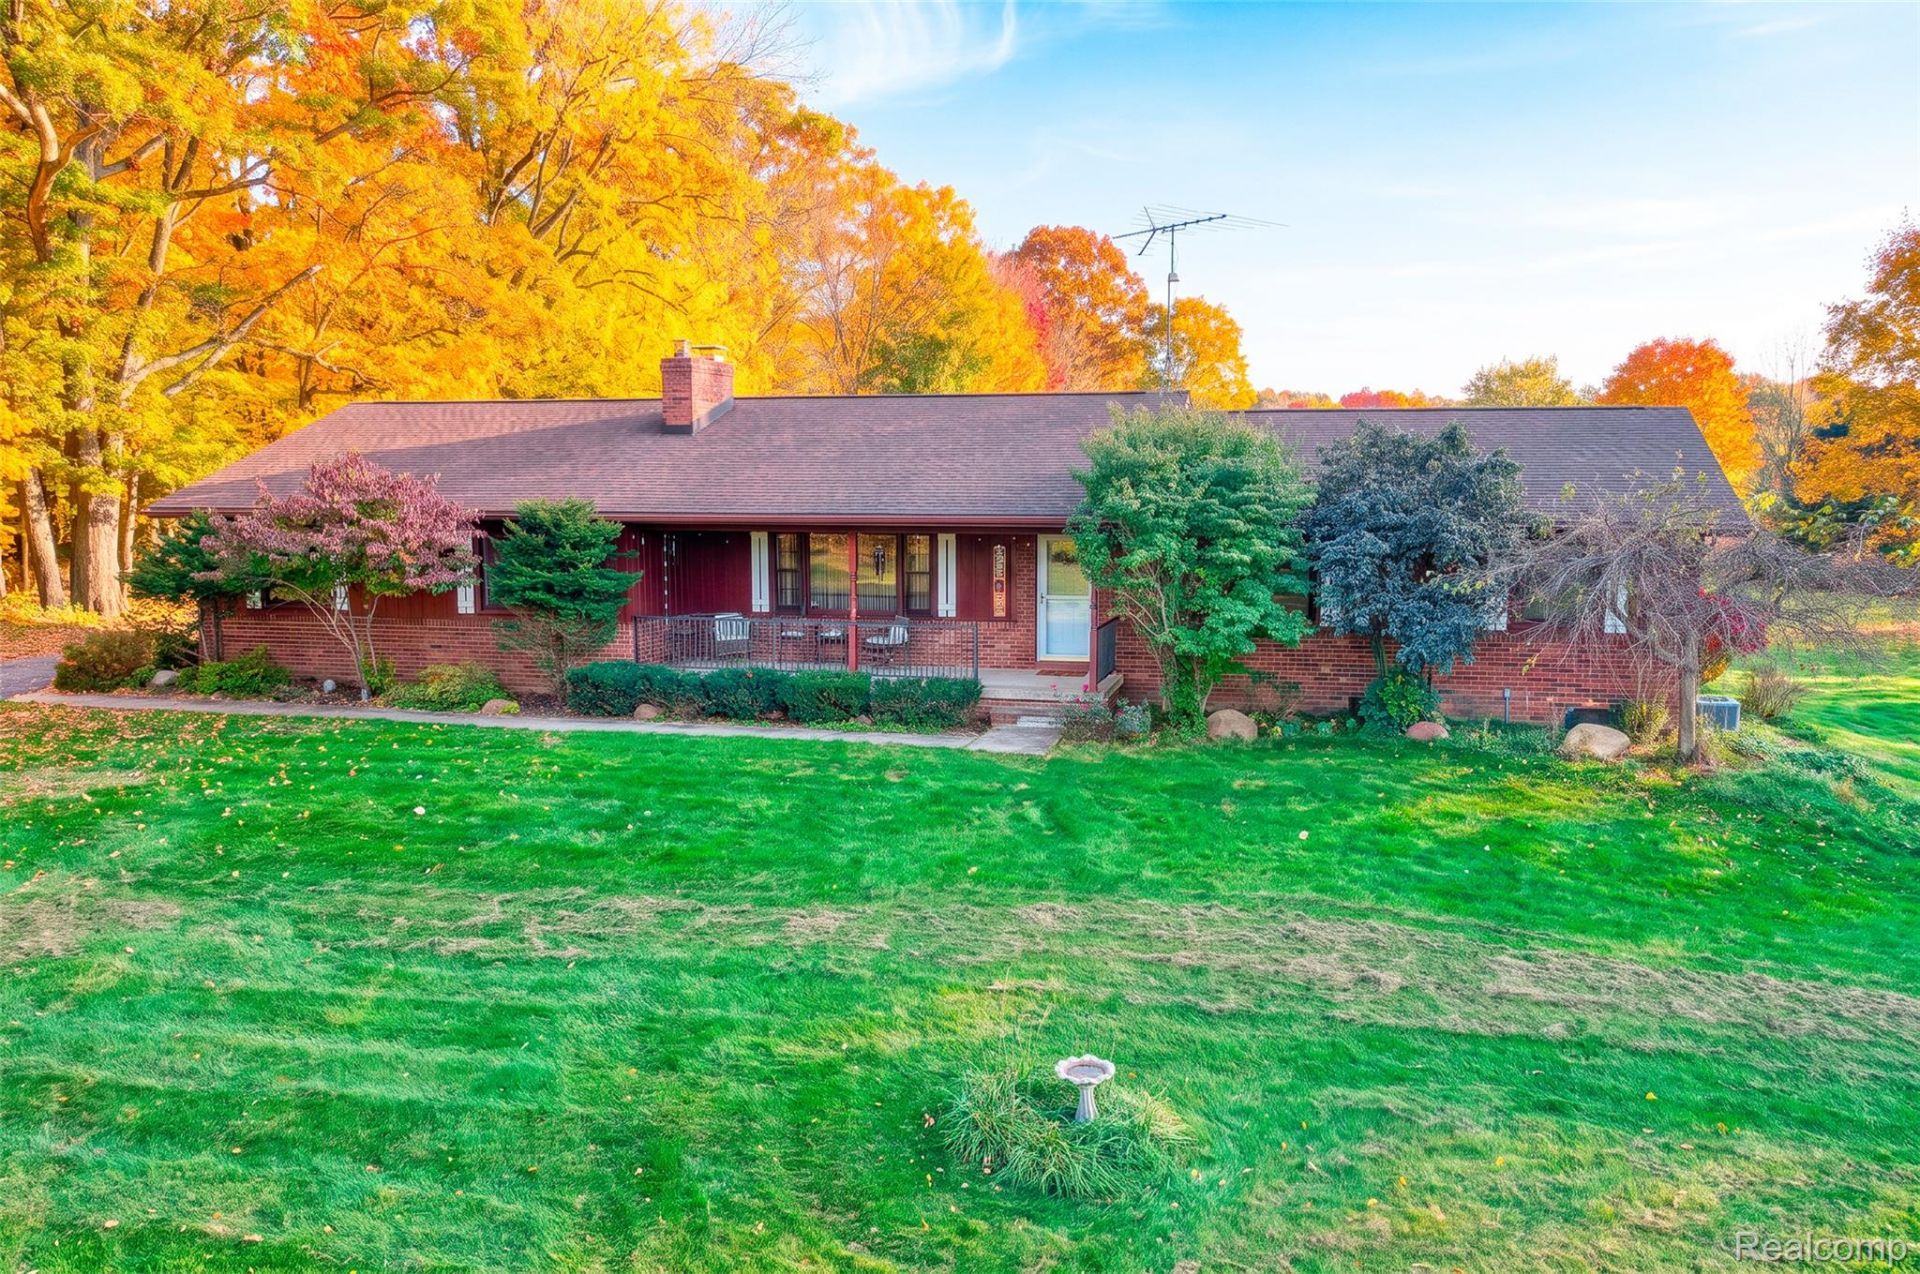
Escape to this nice 4-bedroom, 2.5 bath ranch home on 3 private gorgeous acres less the 1/2 mile off paved Fowlerville Road. Updates in the last 5 years include well pressure tank, furnace & air conditioning, granite kitchen tops plus new vinyl plank flooring in the 3-season sunroom. Partially finished basement with large family room, flex room & bedroom area with egress windows currently used as a weight room.Concrete covered patio, large 3 season sunroom that leads to the deck. Bring your ideas and make this your new family home. Plenty of storage in the attached 2.5 car garage with workshop area.All with convenient location to I-96 & M-59.
Property Features
Property Type: Residential - Single Family
Basement: Yes
Basement: Daylight, Full, Partially Finished, Walk Out Access
Cooling: Ceiling Fans, Central Air
Garage: 2.5 car attached
Heating: Forced Air, Propane
Home Style: Ranch
Lot Size: 3.00 Acres
Roof Type: Asphalt
Stories: 1.0
Taxes: $3,592
Year Built: 1968
Feature Descriptions
Appliances: Dishwasher, Free Standing Electric Oven, Free Standing Refrigerator, Stainless Steel Appliances
Exterior: Brick, Wood Siding
Fireplace: Living Room, Wood Burning
Lot Dimensions: 200x192x679x677
Parcel#: 0122300011
Parking: Twoand Half Car Garage, Attached
Parking Notes: Twoand Half Car Garage, Attached
Sewer: Septic Tank
Summer Tax: 1550
Water: Well
Winter Tax: 2042
Room Sizes
Kitchen: 13 X 10
Dining Room: 10 X 10
Living Room: 23 X 19
Bedroom: 17 X 13
Primary Bedroom: 13 X 14
Primary Bathroom: 7 X 5
Bath Full: 13 X 5
Three Season Room: 21 X 15
Bath Lav: 13 X 10
Family Room: 28 X 22
Fle X Room: 12 X 10
Local Schools
School District: Fowlerville
Listed By / Shown By
Listed By
Agency Name: Harmon Real Estate LLC
Agency Phone: 5172239193
Shown By
Agent Name: Carol Griffith
Agent Phone: (810) 227-1016 ext. 203
Agency Title: Griffith Realty

Estimate Your Payment
Estimated Payment
$ 1,298.67 per month $883.55 Principal & Interest $299.33 Property Tax $115.79 Homeowner's InsuranceChange Payment Information

IDX provided courtesy of Realcomp II Ltd.
©2021 Realcomp II Ltd. Shareholders
Privacy Policy / DMCA Notice / ADA Accessibility


This site is hosted, designed and copyright
© 1994 - 2026 by
Delta Media Group, Inc. -- Patent Pending --
8537 Killinger Road | MLS# 20261086417
This single family home located at 8537 Killinger Road, Conway Township, Mi 48836 is currently listed for sale with an asking price of $397,000. This property was built in 1968 and has 4 bedrooms and 2 full and 1 partial baths with 2951 sq. ft. Killinger Road is located within the Fowlerville school district. Search Conway Township real estate on cgriffith.griffithrealty.com today.