CarolGriffith

BEDS2
BATHS2 full
SQUARE FEET1,425
MLS#20261085032
STATUSActive
PROPERTY TYPEResidential - Condominium
SUBDIVISIONW A L D E N E S T A T E S
SCHOOLWarrenCon
Property Description
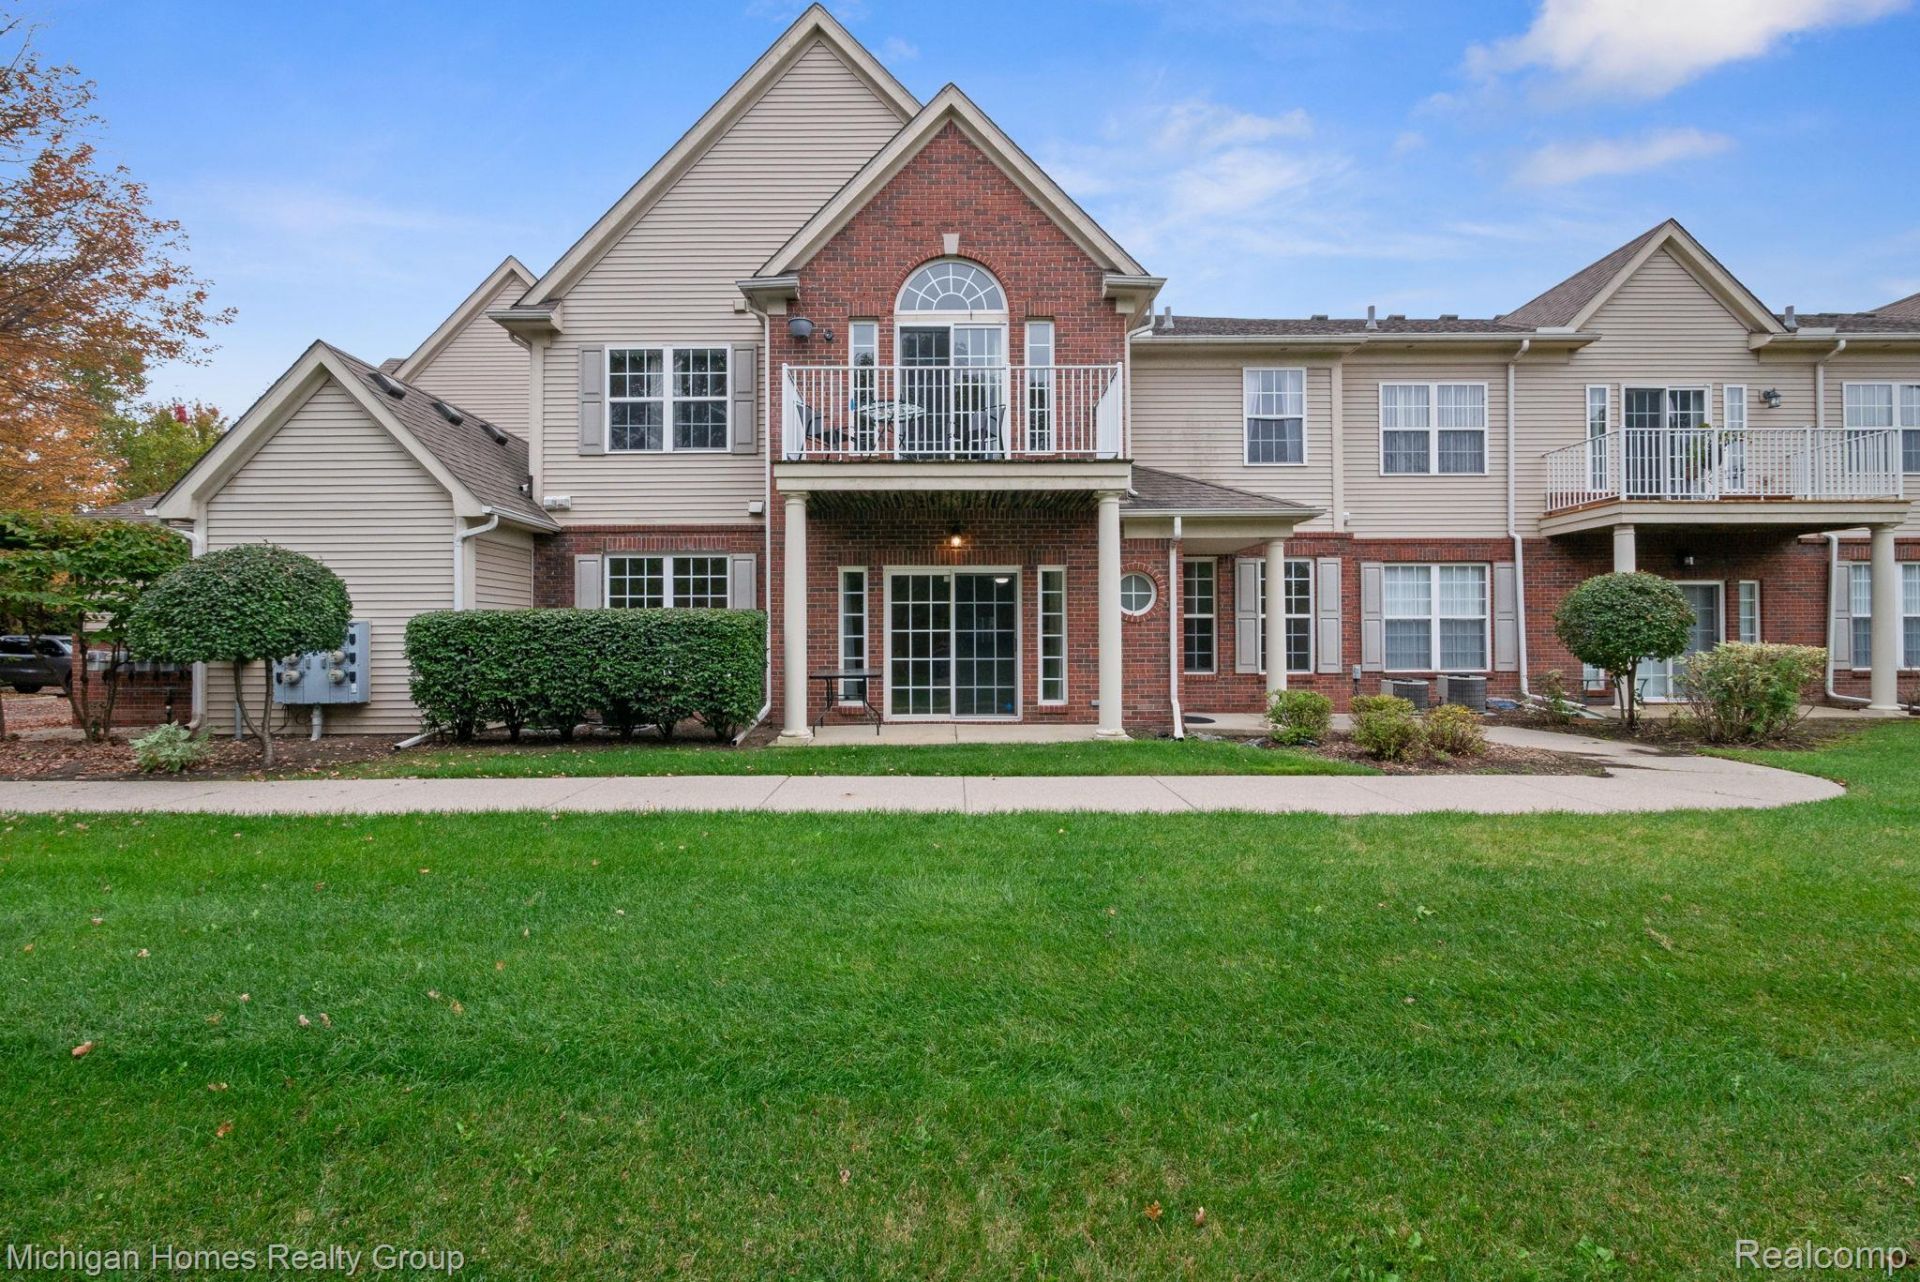
Discover refined living at 8592 Heywood CIR in Sterling Heights, Michigan. This traditional condominium, constructed in 2005, has undergone a complete interior transformation, ensuring that every corner of the home feels entirely renewed and ready for modern life. The heart of the home is a thoughtfully designed G-shaped kitchen, crafted for both efficiency and connection. The open-plan layout seamlessly integrates with the living room, while the peninsula provides a functional transition that is ideal for daily routines or hosting guests. Outfitted with high-quality stainless steel appliances, this kitchen balances practical utility with a contemporary aesthetic. The bathroom is designed for comfort and ease, featuring a spacious double vanity that simplifies morning preparations. Complementing this is a sleek, walk-in shower that adds a touch of accessible luxury to the daily routine. With its blend of traditional architectural charm and a modern, fully updated interior, this condominium provides a sophisticated backdrop for your next chapter. Reach out today to schedule your private tour and experience the elevated lifestyle offered at this exceptional Sterling Heights address.
Property Features
Property Type: Residential - Condominium
Garage: 2 car attached
Heating: Forced Air, Natural Gas
Home Style: Ranch
Stories: 1.0
Taxes: $4,243
Year Built: 2005
Feature Descriptions
Days on Site: 4
Exterior: Brick
HOA Fee: 290/ Monthly
Parcel#: 1027301048
Parking: Two Car Garage, Attached
Parking Notes: Two Car Garage, Attached
Pets Allowed: Call
Sewer: Public Sewer
Summer Tax: 4096
Water: Public
Winter Tax: 147
Room Sizes
Primary Bedroom: 12 X 15
Bedroom: 11 X 13
Kitchen: 9 X 11
Breakfast Nook Room: 9 X 11
Great Room: 14 X 18
Laundry: 8 X 6
Local Schools
School District: WarrenCon
Listed By / Shown By
Listed By
Agency Name: Michigan Homes Realty Group
Agency Phone: 2484574572
Shown By
Agent Name: Carol Griffith
Agent Phone: (810) 227-1016 ext. 203
Agency Title: Griffith Realty

Estimate Your Payment
Estimated Payment
$ 1,007.81 per month $578.42 Principal & Interest $353.58 Property Tax $75.80 Homeowner's InsuranceChange Payment Information

IDX provided courtesy of Realcomp II Ltd.
©2021 Realcomp II Ltd. Shareholders
Privacy Policy / DMCA Notice / ADA Accessibility


This site is hosted, designed and copyright
© 1994 - 2026 by
Delta Media Group, Inc. -- Patent Pending --
8592 Heywood Circle | MLS# 20261085032
This condo located at 8592 Heywood Circle, Sterling Heights, Mi 48312 is currently listed for sale with an asking price of $259,900. This property was built in 2005 and has 2 bedrooms and 2 full baths with 1425 sq. ft. Heywood Circle is located in the W A L D E N E S T A T E S subdivision within the WarrenCon school district. Search W A L D E N E S T A T E S real estate on cgriffith.griffithrealty.com today.