CarolGriffith

BEDS4
BATHS2 full 1 partial
SQUARE FEET1,920
MLS#20261082544
STATUSActive
PROPERTY TYPEResidential - Single Family
SCHOOLSouthLyon
Property Description
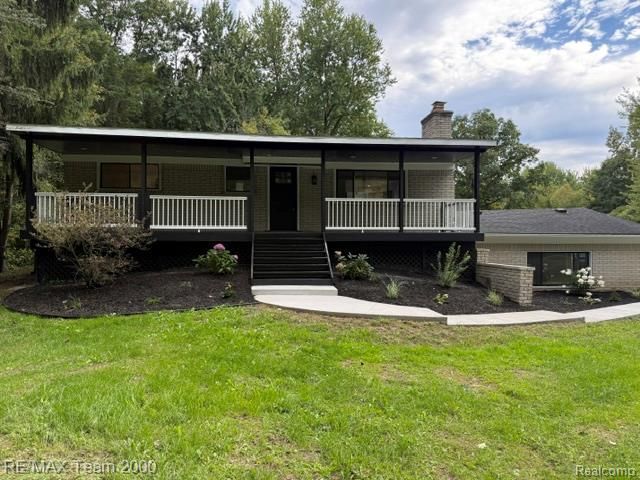
Privacy is the Luxury here! Tucked away on just over 2 private acres in Salem Township with highly sought-after South Lyon Schools, this beautifully updated 4-bedroom, 2.5-bath raised ranch offers a rare combination of privacy, space and modern finishes. Completely updated during the summer of 2026, the home features a bright new kitchen with quartz countertops, stainless steel appliances and updated cabinetry, new flooring throughout, beautifully renovated baths, recessed lighting and fresh finishes from top to bottom. The spacious walkout lower level provides additional living and entertaining space and features an exposed black ceiling for a modern, open feel. Enjoy the peaceful, almost "off-the-grid"? setting surrounded by mature trees, with a small pond in the front yard adding to the property's character and tranquility. Outdoor features include a covered front porch, rear deck, walkout patio and detached garage. Northville mailing address with Salem Township taxes and South Lyon Schools. If you've been looking for a move-in-ready home with acreage, privacy and room to breathe.
Property Features
Property Type: Residential - Single Family
Cooling: Central Air
Garage: 2.5
Heating: Forced Air, Oil
Home Style: Raised Ranch
Lot Size: 2.07 Acres
Stories: 2.0
Taxes: $2,474
Year Built: 1974
Amenities
Lighting
Feature Descriptions
Appliances: Dishwasher, Free Standing Refrigerator, Gas Cooktop
Days on Site: 11
Exterior: Brick, Vinyl Siding
Fireplace: Gas, Living Room
Lot Dimensions: Irregular
Parcel#: A00111200017
Parking: Twoand Half Car Garage, Detached, Direct Access
Parking Notes: Twoand Half Car Garage, Detached, Direct Access
Sewer: Septic Tank
Summer Tax: 2178
Water: Well
Water Features: Pond
Winter Tax: 296
Room Sizes
Bedroom: 14 X 12
Primary Bedroom: 18 X 16
Great Room: 20 X 14
Living Room: 18 X 14
Kitchen: 15 X 13
Local Schools
School District: SouthLyon
Listed By / Shown By
Listed By
Agency Name: RE/MAX Team 2000
Agency Phone: 3135610900
Shown By
Agent Name: Carol Griffith
Agent Phone: (810) 227-1016 ext. 203
Agency Title: Griffith Realty

Estimate Your Payment
Estimated Payment
$ 1,577.81 per month $1,212.71 Principal & Interest $206.17 Property Tax $158.93 Homeowner's InsuranceChange Payment Information

IDX provided courtesy of Realcomp II Ltd.
©2021 Realcomp II Ltd. Shareholders
Privacy Policy / DMCA Notice / ADA Accessibility


This site is hosted, designed and copyright
© 1994 - 2026 by
Delta Media Group, Inc. -- Patent Pending --
8720 Currie Road | MLS# 20261082544
This single family home located at 8720 Currie Road , Salem Township, Mi 48168 is currently listed for sale with an asking price of $544,900. This property was built in 1974 and has 4 bedrooms and 2 full and 1 partial baths with 1920 sq. ft. Currie Road is located within the SouthLyon school district. Search Salem Township real estate on cgriffith.griffithrealty.com today.