CarolGriffith

BEDS4
BATHS4 full 1 partial
SQUARE FEET3,594
MLS#20261075104
STATUSActive
PROPERTY TYPEResidential - Single Family
SUBDIVISIONW H I S P E R I N G M E A D O W S N O 1
SCHOOLLincolnConsolidated
Property Description
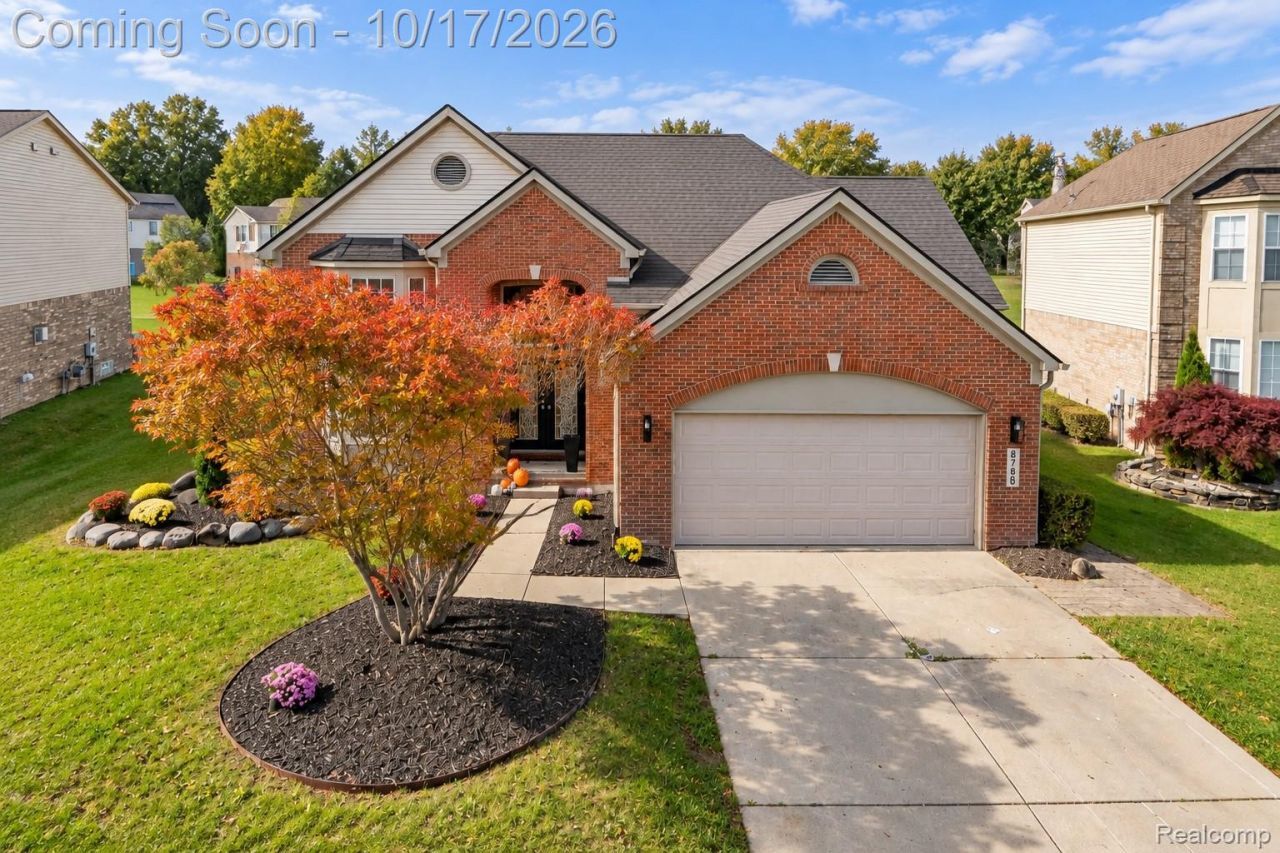
Welcome to 8786 Tamarack Lane in Ypsilanti Township's Whispering Meadows, where this beautifully reimagined Colonial offers an exceptional blend of sophisticated design, open living spaces, and everyday functionality. Extensively renovated in 2020, the home features a thoughtfully redesigned layout with an expanded kitchen, elevated finishes, and an inviting flow throughout. A welcoming two-story foyer introduces the home's refined interior, leading to a spacious sitting room and formal dining room accented by elegant wall detailing. The beautifully renovated kitchen serves as the heart of the home, showcasing granite countertops, an oversized peninsula ideal for casual dining and entertaining, generous cabinetry, and an expanded footprint that opens seamlessly to the dining and gathering areas. Just beyond, the family room offers abundant natural light and a gas fireplace, creating a comfortable setting for relaxing or entertaining. Upstairs, the expansive primary suite offers a private retreat with an impressive walk-in closet featuring extensive built-in storage and a beautifully appointed bathroom with a generous walk-in shower and soaking tub. Granite countertops add a polished finish to the bathrooms, complementing the home's refined interior. Additional bedrooms and bathrooms provide comfort and flexibility throughout the upper level. The finished lower level extends the living experience with versatile spaces for recreation, entertaining, exercise, or a home office, along with a full bathroom and additional storage. Outside, enjoy the backyard with a patio and lawn sprinkler system, complemented by an attached two-car garage. Recent practical improvements include a 2026 water heater and sump pump updates. With four bedrooms, four full bathrooms, a convenient powder room, and a comprehensive interior transformation, this Whispering Meadows home offers distinctive design and exceptional versatility.
Property Features
Property Type: Residential - Single Family
Basement: Yes
Basement: Finished, Full
Cooling: Central Air
Garage: 2 car attached
Heating: Forced Air, Natural Gas
Home Style: Colonial
Lot Size: 0.22 Acres
Roof Type: Asphalt
Stories: 2.0
Taxes: $6,035
Year Built: 2002
Amenities
Entrance Foyer
High Speed Internet
Programmable Thermostat
Lighting
Feature Descriptions
Appliances: Dishwasher, Disposal, Free Standing Electric Oven, Free Standing Electric Range, Free Standing Refrigerator
Community Features: Sidewalks
Days on Site: 11
Exterior: Aluminum Siding, Vinyl Siding
Fireplace: Gas, Living Room
HOA Fee: 150/ Quarterly
Laundry: Washer Hookup
Lot: Level
Lot Dimensions: 60x114x99x157
Other Structures: Second Garage
Parcel#: K01127125100
Parking: Two Car Garage, Attached, Driveway
Parking Notes: Two Car Garage, Attached, Driveway
Patio/Porch: Patio
Pets Allowed: Yes
Sewer: Public Sewer
Summer Tax: 3723
Utilities: Above Ground Utilities, Cable Available, Underground Utilities
Water: Public
Window: EgressWindows
Winter Tax: 2312
Room Sizes
Living Room: 13 X 11
Dining Room: 13 X 10
Kitchen: 18 X 13
Family Room: 17 X 15
Bath Lav: 8 X 3
Laundry: 7 X 6
Bath Full: 11 X 6
Bedroom: 11 X 10
Bonus Room: 12 X 10
Primary Bedroom: 16 X 14
Primary Bathroom: 14 X 9
Other: 14 X 10
Local Schools
School District: LincolnConsolidated
Listed By / Shown By
Listed By
Agency Name: EXP Realty The Perna Team
Agency Phone: 8885017085
Shown By
Agent Name: Carol Griffith
Agent Phone: (810) 227-1016 ext. 203
Agency Title: Griffith Realty

Estimate Your Payment
Estimated Payment
$ 1,761.53 per month $1,112.78 Principal & Interest $502.92 Property Tax $145.83 Homeowner's InsuranceChange Payment Information

IDX provided courtesy of Realcomp II Ltd.
©2021 Realcomp II Ltd. Shareholders
Privacy Policy / DMCA Notice / ADA Accessibility


This site is hosted, designed and copyright
© 1994 - 2026 by
Delta Media Group, Inc. -- Patent Pending --
8786 Tamarack Lane | MLS# 20261075104
This single family home located at 8786 Tamarack Lane, Ypsilanti Township, Mi 48197 is currently listed for sale with an asking price of $500,000. This property was built in 2002 and has 4 bedrooms and 4 full and 1 partial baths with 3594 sq. ft. Tamarack Lane is located in the W H I S P E R I N G M E A D O W S N O 1 subdivision within the LincolnConsolidated school district. Search W H I S P E R I N G M E A D O W S N O 1 real estate on cgriffith.griffithrealty.com today.