CarolGriffith

BEDS4
BATHS4 full 1 partial
SQUARE FEET5,775
MLS#20261085894
STATUSActive
PROPERTY TYPEResidential - Condominium
SUBDIVISIONV A U G H A N C R O S S I N G O C C P N 910
SCHOOLBloomfieldHills
Property Description
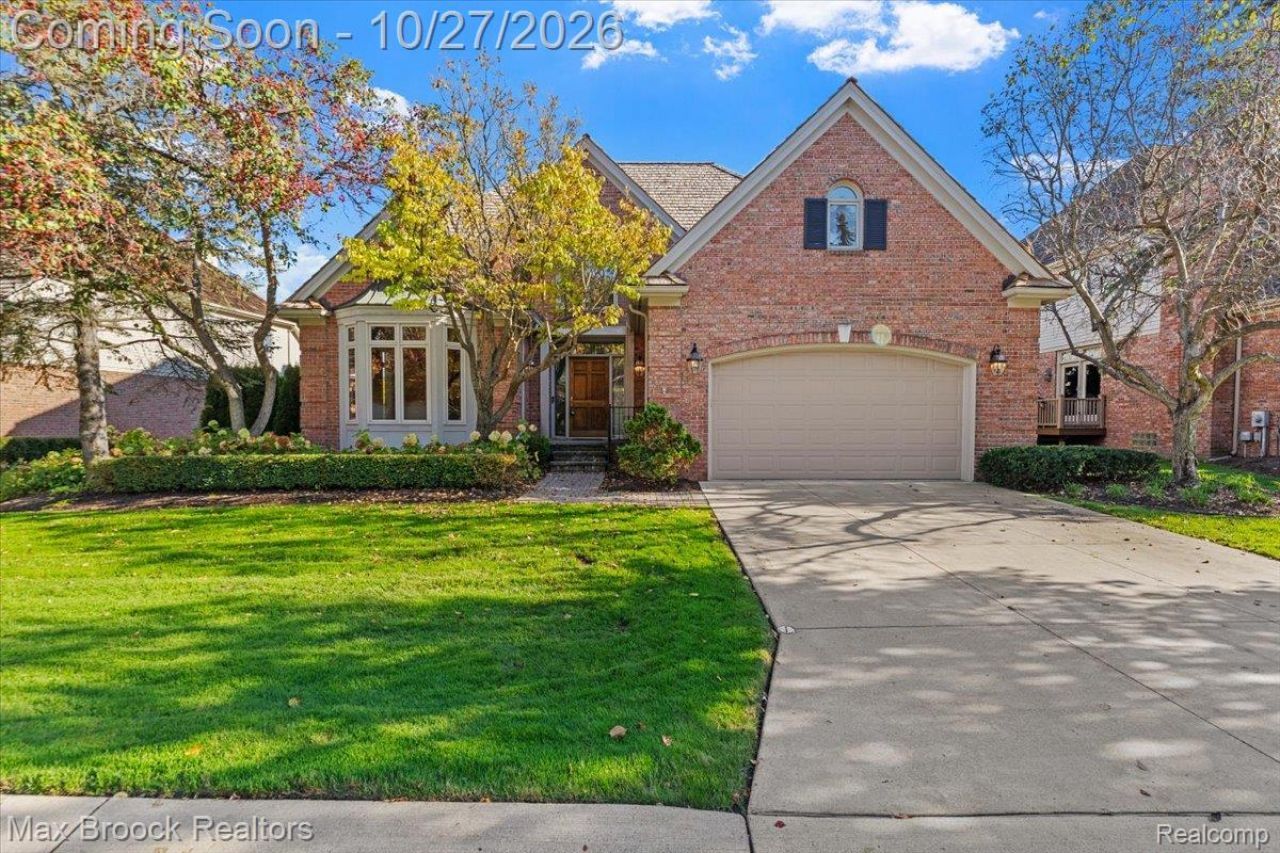
Located in the heart of Bloomfield Hills situated on a private enclave surrounded by nature on a serene pond setting. Elegant and inviting with quality construction and attention to detail. Grand 2 story foyer welcomes you into this exceptional home. Designed for entertaining with open floor plan and also providing the comforts of every day living. Beautiful hardwood floors with many windows bringing the outside in! 1st floor primary suite with 3 additional ensuites with walk-in closets. Updated granite island kitchen, great room & library with 2-sided fireplace, formal dining room and 1st floor laundry. Amazing finished walk-out lower level with gathering room, guest bedroom & bath, private office, 2nd laundry room and tons of storage. French doors leading to brick paver patio for outside enjoyment. Newer roof and mechanicals. Too many amenities to list.... Come see! $2,750 per quarter for HOA fees includes lawn and snow maintenance and sprinkler maintenance)
Property Features
Property Type: Residential - Condominium
Basement: Yes
Basement: Finished, Full, Walk Out Access
Cooling: Ceiling Fans, Central Air
Garage: 2 car attached
Heating: Forced Air, Natural Gas
Home Style: Colonial, Free Standing Detached
Roof Type: Wood
Stories: 2.0
Taxes: $14,664
Year Built: 1996
Amenities
Central Vacuum
Entrance Foyer
High Speed Internet
Jetted Tub
Grounds Maintenance
Private Entrance
Feature Descriptions
Appliances: Built In Electric Oven, Built In Refrigerator, Dishwasher, Disposal, Double Oven, Dryer, Electric Cooktop, Microwave, Washer
Days on Site: 2
Exterior: Brick
Fireplace: Double Sided, Library, Living Room
HOA Fee: 2750/ Quarterly
Laundry: Laundry Room
Lot: Water View, Sprinklers
Parcel#: 1915277019
Parking: Two Car Garage, Attached, Electricityin Garage
Parking Notes: Two Car Garage, Attached, Electricityin Garage
Patio/Porch: Covered, Deck, Patio, Porch
Pets Allowed: Yes
Security: yes
Security: Security System Owned
Sewer: Public Sewer
Summer Tax: 12183
Water: Public
Water Features: Pond
Winter Tax: 2481
Room Sizes
Bedroom: 13 X 17
Bonus Room: 10 X 8
Great Room: 22 X 18
Family Room: 41 X 18
Bath Full: 13 X 5
Fle X Room: 13 X 10
Library: 19 X 14
Laundry: 8 X 7
Bath Lav: 7 X 5
Primary Bedroom: 20 X 15
Dining Room: 18 X 15
Other: 21 X 13
Kitchen: 23 X 14
Primary Bathroom: 11 X 17
Local Schools
School District: BloomfieldHills
Listed By / Shown By
Listed By
Agency Name: Max Broock, REALTORS®-Bloomfield Hills
Agency Phone: 2486444700
Shown By
Agent Name: Carol Griffith
Agent Phone: (810) 227-1016 ext. 203
Agency Title: Griffith Realty

Estimate Your Payment
Estimated Payment
$ 5,249.32 per month $3,560.68 Principal & Interest $1,222.00 Property Tax $466.64 Homeowner's InsuranceChange Payment Information

IDX provided courtesy of Realcomp II Ltd.
©2021 Realcomp II Ltd. Shareholders
Privacy Policy / DMCA Notice / ADA Accessibility


This site is hosted, designed and copyright
© 1994 - 2026 by
Delta Media Group, Inc. -- Patent Pending --
9 Vaughan Crossing | MLS# 20261085894
This condo located at 9 Vaughan Crossing, Bloomfield Hills, Mi 48304 is currently listed for sale with an asking price of $1,599,900. This property was built in 1996 and has 4 bedrooms and 4 full and 1 partial baths with 5775 sq. ft. Vaughan Crossing is located in the V A U G H A N C R O S S I N G O C C P N 910 subdivision within the BloomfieldHills school district. Search V A U G H A N C R O S S I N G O C C P N 910 real estate on cgriffith.griffithrealty.com today.