CarolGriffith

BEDS3
BATHS2 full
SQUARE FEET1,976
MLS#20261071023
STATUSActive
PROPERTY TYPEResidential - Single Family
SUBDIVISIONW A R R E N D A L E W A R S A W 1 P L A T S
SCHOOLDetroit
Property Description
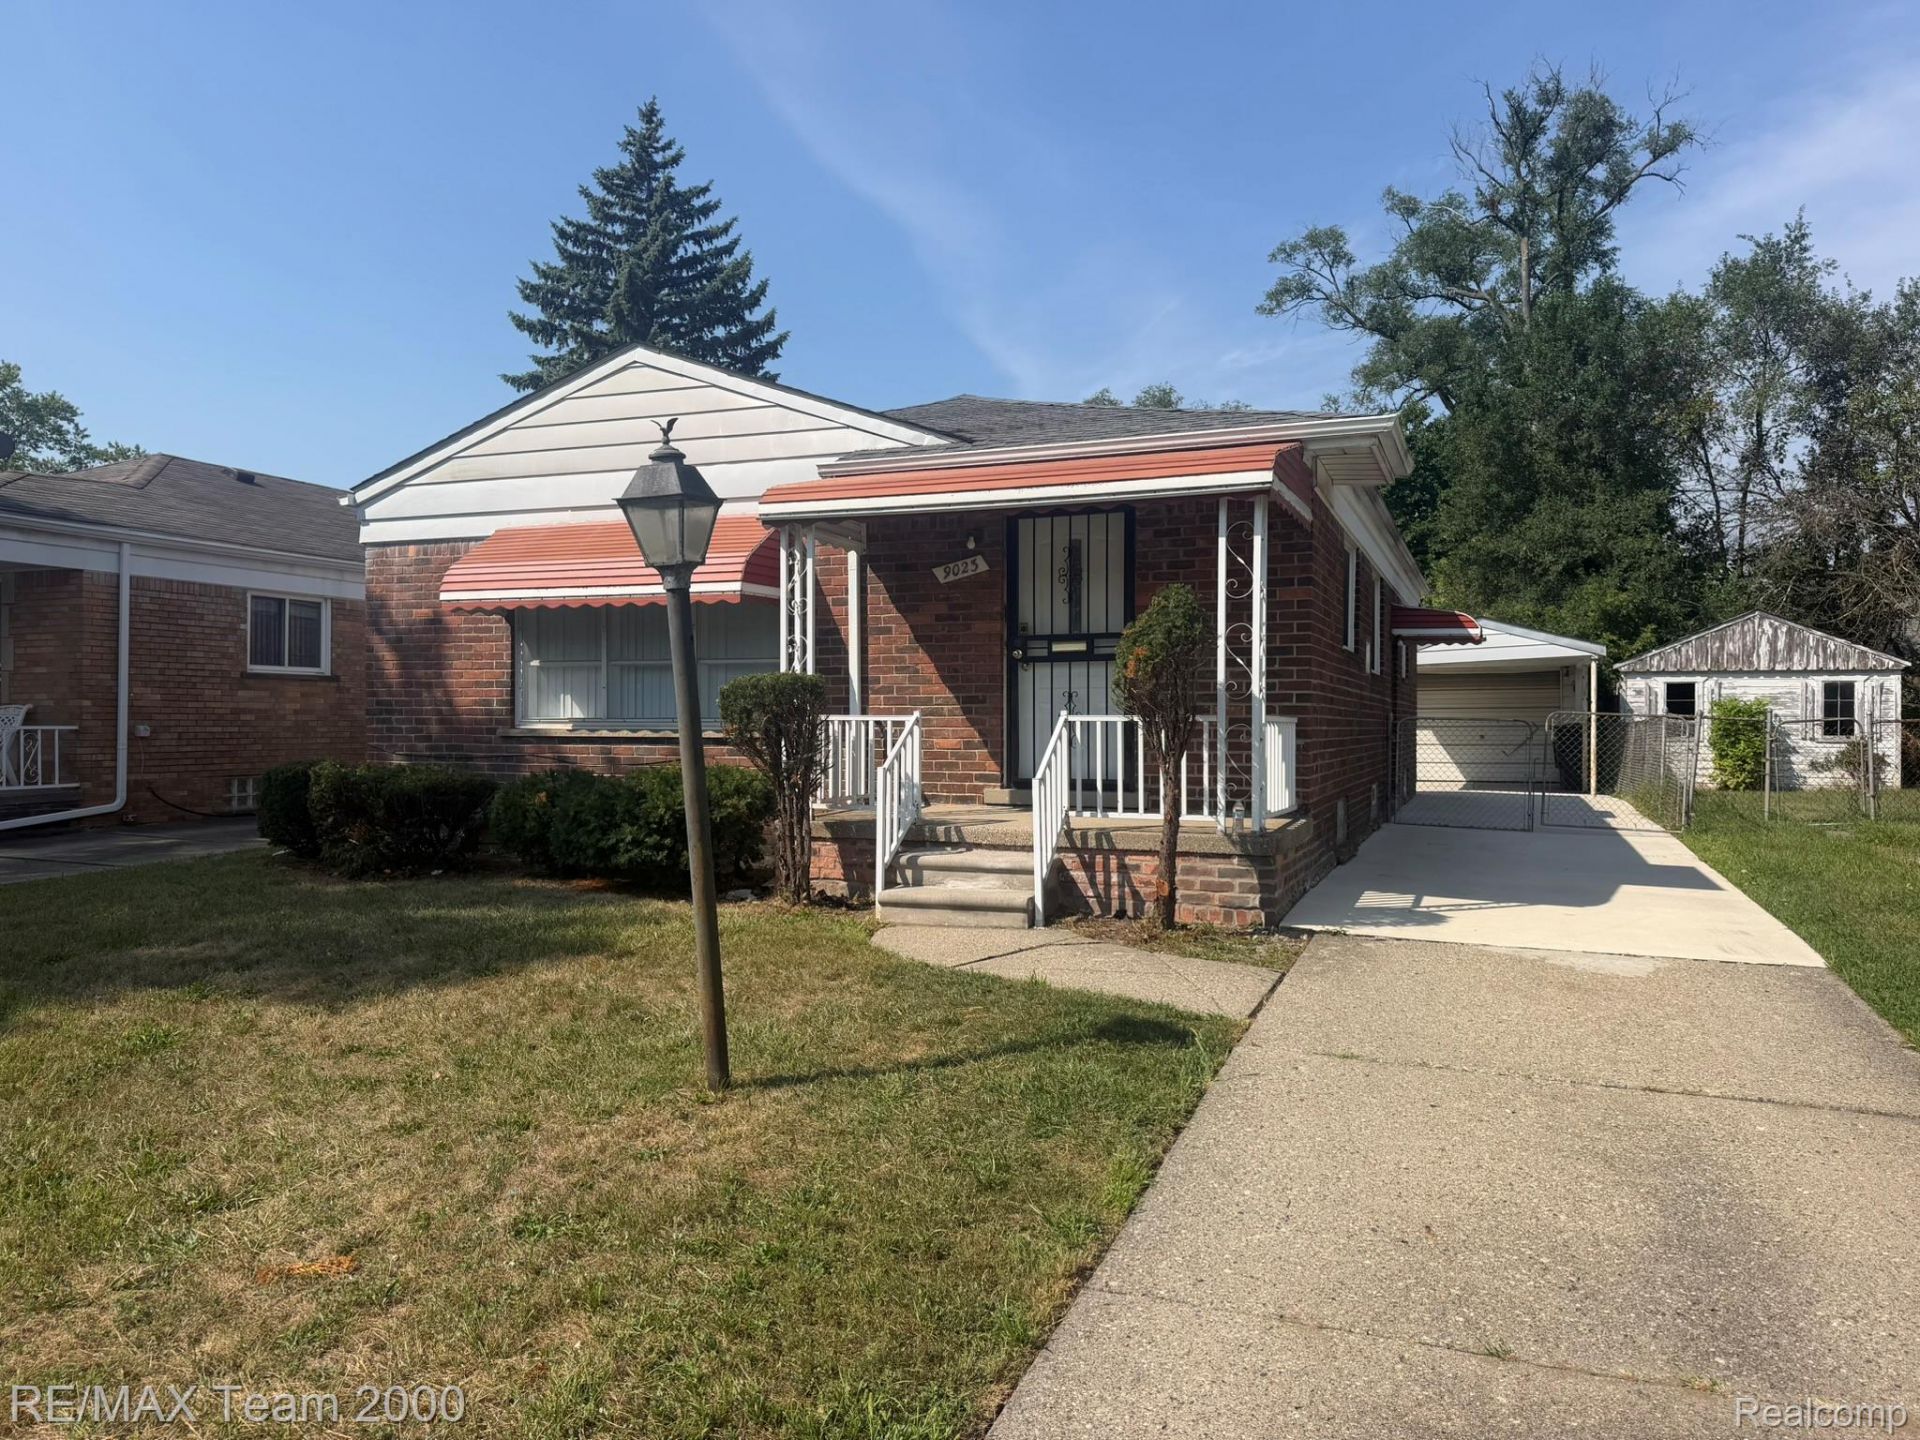
COMPLETELY UPDATED 3 BEBROOM 2 FULL BATH BRICK RANCH CONVENIENTLY LOCATED IN THE WEST SIDE OF DETROIT NEAR ALL MAJOR FREEWAYS. NOTHING TO DO BUT MOVE IN. GREAT FOR FIRST TIME HOMEBUER OR THE INVESTOR LOOKING TO LEASE IT OUT AND START EARNING. NEWER ROOF, BRND NEW KITCHEN, NEW FLOORS, PAINT, AND LAMINATE FLOORS THROUGHOUT. ALL NEW 6 PANEL DOORS, RECESS LIGHTS, AND ELECTRICAL FIXTURES AD OUTLETS. FULL FINISHED BASEMENT WITH A FULL SECOND BATH. NICE NATURAL FIREPLACE IN BASEMENT MAKING IT A SECOND LIVING AREA OR HUGE RECREATION ROOM.
Property Features
Property Type: Residential - Single Family
Basement: Finished, Full
Basement: Yes
Cooling: Central Air
Garage: 1
Heating: Forced Air, Natural Gas
Home Style: Ranch
Lot Size: 0.10 Acres
Stories: 1.0
Taxes: $2,981
Year Built: 1955
Feature Descriptions
Exterior: Brick
Fireplace: Basement, Living Room
Lot Dimensions: 40X113.02
Parcel#: W22I096885C6
Parking: One Car Garage, Detached, Carport
Parking Notes: One Car Garage, Detached, Carport
Sewer: Public Sewer
Summer Tax: 2675
Water: Public
Winter Tax: 306
Room Sizes
Primary Bedroom: 13 X 12
Bedroom: 10 X 9
Bath Full: 7 X 5
Living Room: 21 X 18
Kitchen: 21 X 15
Dining Room: 10 X 8
Family Room: 24 X 20
Laundry: 12 X 10
Local Schools
School District: Detroit
Listed By / Shown By
Listed By
Agency Name: RE/MAX Team 2000
Agency Phone: 3135610900
Shown By
Agent Name: Carol Griffith
Agent Phone: (810) 227-1016 ext. 203
Agency Title: Griffith Realty

Estimate Your Payment
Estimated Payment
$ 575.41 per month $289.10 Principal & Interest $248.42 Property Tax $37.89 Homeowner's InsuranceChange Payment Information

IDX provided courtesy of Realcomp II Ltd.
©2021 Realcomp II Ltd. Shareholders
Privacy Policy / DMCA Notice / ADA Accessibility


This site is hosted, designed and copyright
© 1994 - 2026 by
Delta Media Group, Inc. -- Patent Pending --
9023 Evergreen Avenue | MLS# 20261071023
This single family home located at 9023 Evergreen Avenue , Detroit, Mi 48228 is currently listed for sale with an asking price of $129,900. This property was built in 1955 and has 3 bedrooms and 2 full baths with 1976 sq. ft. Evergreen Avenue is located in the W A R R E N D A L E W A R S A W 1 P L A T S subdivision within the Detroit school district. Search W A R R E N D A L E W A R S A W 1 P L A T S real estate on cgriffith.griffithrealty.com today.