CarolGriffith

BEDS3
BATHS1 full
SQUARE FEET1,204
MLS#20261055642
STATUSActive
PROPERTY TYPEResidential - Single Family
SUBDIVISIONCraminyan
SCHOOLLake Orion
Property Description
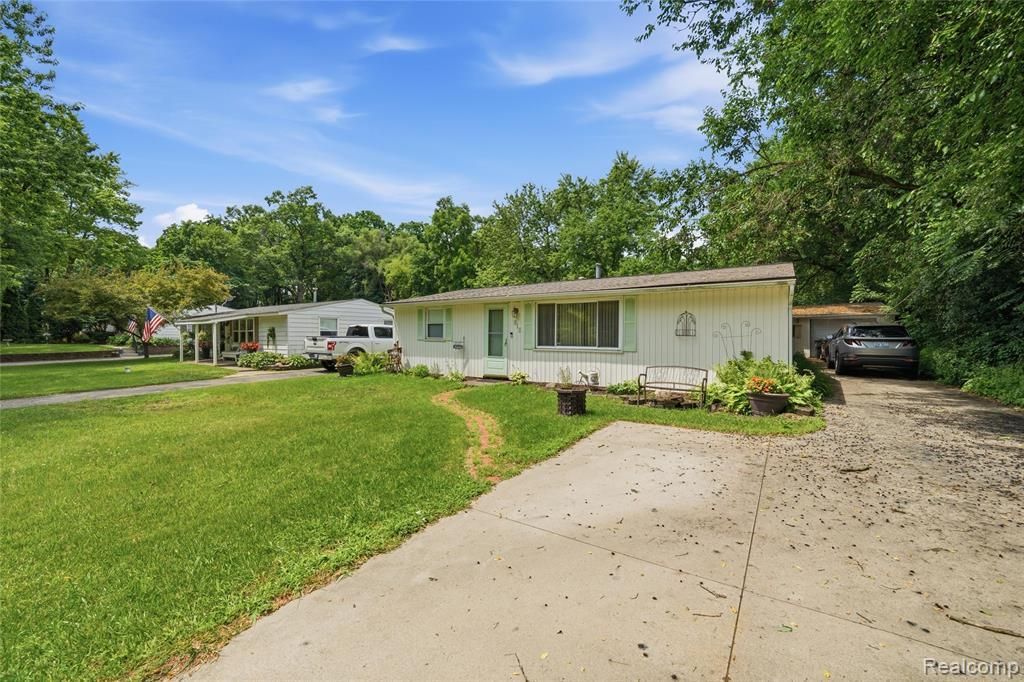
Discover your new home at 918 Pine Tree Rd, a charming house located in the serene area of Lake Orion, MI. This property accords ample space and a welcoming atmosphere. The exterior showcases a well-maintained facade, complemented by surrounding greenery that adds to the home's appeal. The interior is thoughtfully designed to provide comfortable living areas. With its inviting layout, this house is suitable for creating wonderful memories. The location on Pine Tree Rd ensures a peaceful setting, while still providing access to local amenities and services. The property is designed to cater to various lifestyle needs, offering a harmonious blend of style and functionality. Whether you're enjoying the tranquility of the neighborhood or exploring the nearby Lake Orion attractions, this residence accords a wonderful opportunity to embrace a quality lifestyle. Don't miss the chance to make this property your own and enjoy all that the Lake Orion area has to accord.
Property Features
Property Type: Residential - Single Family
Cooling: Central Air
Fuel Type: Natural Gas
Garage: 2 car attached
Heating: Forced Air
Home Style: Ranch
Lot Size: 0.20 Acres
Year Built: 1955
Amenities
Lighting
Appliances
Built-In Electric Oven
Built-In Refrigerator
Dishwasher
Feature Descriptions
Architecture: Ranch
Exterior: Aluminum
Fireplace Location: Primary Bedroom
Foundation: Slab
Frontage Feet: 60
Garage/Parking: Attached
Interior: Programmable Thermostat
Lot Dimensions: 0.20 Acre(s)
Parking Notes: Attached
Road Frontage: Paved
Site: Level
Summer Tax: $1079.5400
Winter Tax: $528.7600
Room Sizes
Bedroom - Primary: Level - First/Entry
Bedroom: Level - First/Entry
Bedroom: Level - First/Entry
Bath - Primary: Level - First/Entry
Living Room: Level - First/Entry
Kitchen: Level - First/Entry
Dining Room: Level - First/Entry
Local Schools
School District: Lake Orion
Listed By / Shown By
Listed By
Agency Name: Beycome Brokerage Realty LLC
Agency Phone: (804) 656-5007
Shown By
Agent Name: Carol Griffith
Agent Phone: (810) 227-1016 ext. 203
Agency Title: Griffith Realty

Estimate Your Payment
Estimated Payment
$ 528.62 per month $467.37 Principal & Interest $0.00 Property Tax (data not provided by mls) $61.25 Homeowner's InsuranceChange Payment Information

IDX provided courtesy of Realcomp II Ltd.
©2021 Realcomp II Ltd. Shareholders
Privacy Policy / DMCA Notice / ADA Accessibility


This site is hosted, designed and copyright
© 1994 - 2026 by
Delta Media Group, Inc. -- Patent Pending --
918 Pine Tree Road | MLS# 20261055642
This single family home located at 918 Pine Tree Road , Lake Orion Vlg, MI 48362 is currently listed for sale with an asking price of $210,000. This property was built in 1955 and has 3 bedrooms and 1 full baths with 1204 sq. ft. Pine Tree Road is located in the Craminyan subdivision within the Lake Orion school district. Search Craminyan real estate on cgriffith.griffithrealty.com today.