CarolGriffith

BEDS4
BATHS2 full
SQUARE FEET5,210
MLS#20261082763
STATUSActive
PROPERTY TYPEResidential - Single Family
SUBDIVISIONR O S E D A L E P A R K S U B 3
SCHOOLDetroit
Property Description
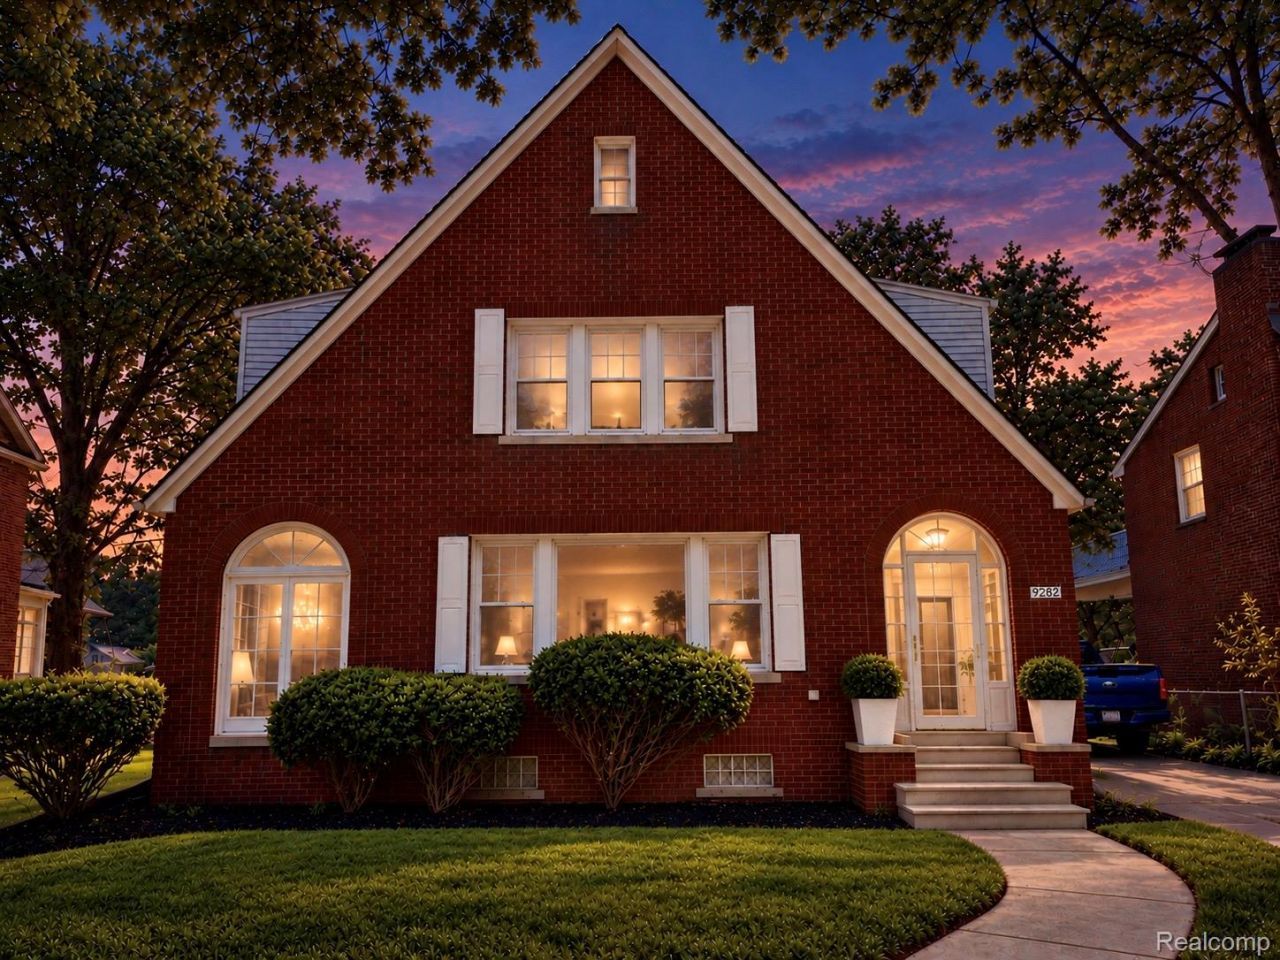
Beautifully renovated English Cottage-style home in sought-after North Rosedale Park. Timeless character meets modern updates with graceful arched windows, a sun-filled Florida room, two fireplaces, and beautiful original chandeliers. Offering 4 bedrooms, 2 full baths, refinished hardwood floors, and an updated kitchen with quartz countertops, stainless steel appliances, and stylish finishes throughout. The finished basement provides exceptional space for entertaining or relaxing. Complete with a two-car garage with electricity, an alarm system protecting both the home and garage, new furnace, new hot water tank, new central air, and a generous yard. A rare opportunity to own a home that perfectly blends historic charm with today's comforts.
Property Features
Property Type: Residential - Single Family
Basement: Yes
Basement: Finished
Garage: 2 car attached
Heating: Forced Air, Hot Water, Natural Gas
Home Style: Tudor
Lot Size: 0.21 Acres
Roof Type: Asphalt
Stories: 2.0
Taxes: $5,612
Year Built: 1925
Feature Descriptions
Appliances: Disposal, Free Standing Gas Range, Free Standing Refrigerator
Days on Site: 12
Exterior: Brick
Fireplace: Gas, Living Room
Lot Dimensions: 64X140
Parcel#: W22I125656S
Parking: Two Car Garage, Attached
Parking Notes: Two Car Garage, Attached
Sewer: Public Sewer
Summer Tax: 3470
Water: Public
Winter Tax: 2142
Room Sizes
Bedroom: 13 X 10
Kitchen: 10 X 8
Living Room: 20 X 12
Local Schools
School District: Detroit
Listed By / Shown By
Listed By
Agency Name: Keller Williams Realty-Great Lakes
Agency Phone: 5865414000
Shown By
Agent Name: Carol Griffith
Agent Phone: (810) 227-1016 ext. 203
Agency Title: Griffith Realty

Estimate Your Payment
Estimated Payment
$ 1,270.66 per month $709.96 Principal & Interest $467.67 Property Tax $93.04 Homeowner's InsuranceChange Payment Information

IDX provided courtesy of Realcomp II Ltd.
©2021 Realcomp II Ltd. Shareholders
Privacy Policy / DMCA Notice / ADA Accessibility


This site is hosted, designed and copyright
© 1994 - 2026 by
Delta Media Group, Inc. -- Patent Pending --
9282 W Outer Drive | MLS# 20261082763
This single family home located at 9282 W Outer Drive , Detroit, Mi 48219 is currently listed for sale with an asking price of $319,000. This property was built in 1925 and has 4 bedrooms and 2 full baths with 5210 sq. ft. W Outer Drive is located in the R O S E D A L E P A R K S U B 3 subdivision within the Detroit school district. Search R O S E D A L E P A R K S U B 3 real estate on cgriffith.griffithrealty.com today.