CarolGriffith

BEDS2
BATHS2 full
SQUARE FEET2,284
MLS#20261076820
STATUSActive
PROPERTY TYPEResidential - Condominium
SUBDIVISIONC O U R T Y A R D S O F W I L D W O O D C O N D O
SCHOOLDavison
Property Description
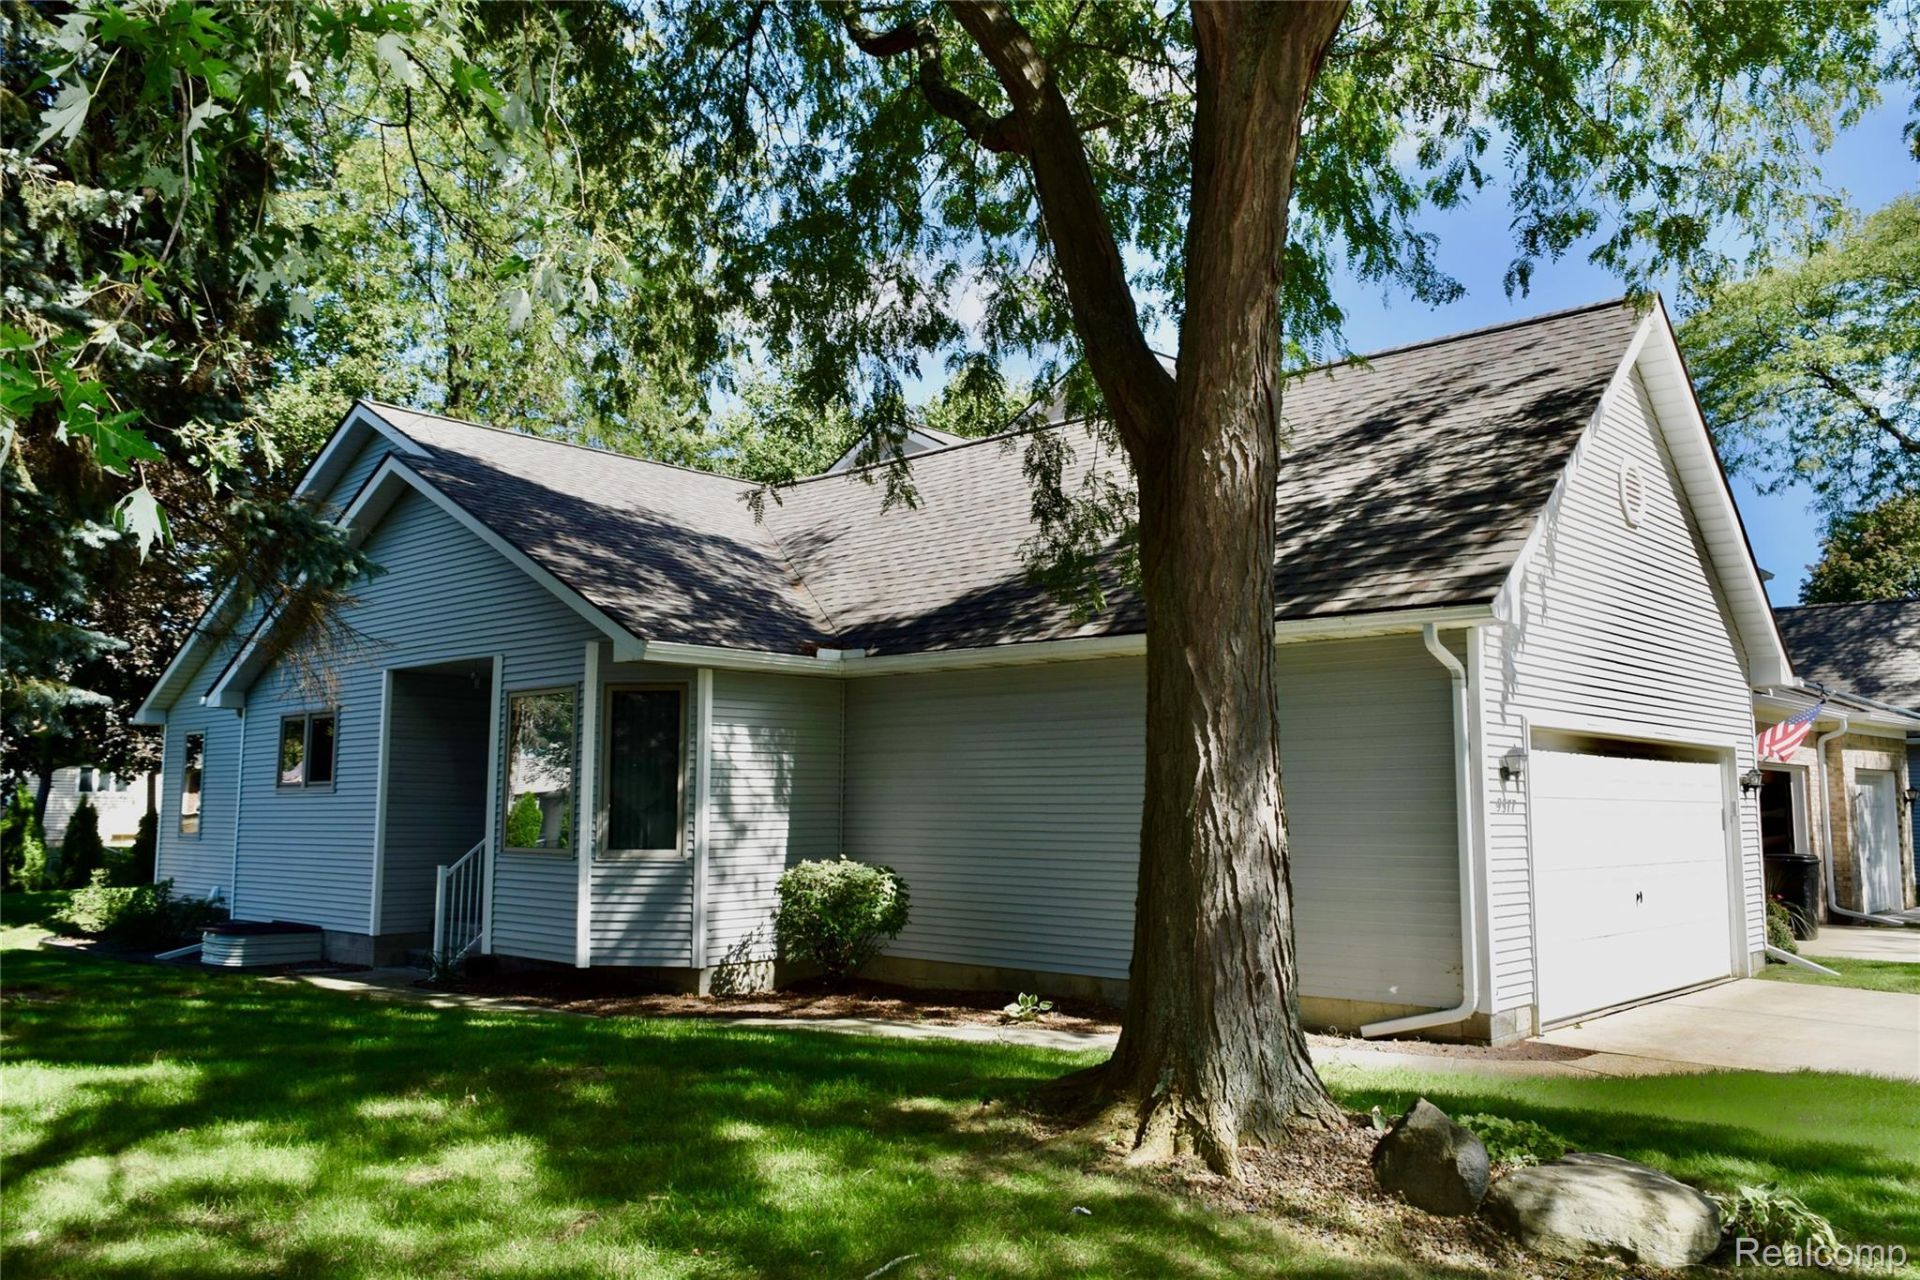
Welcome to the Courtyards of Wildwood Condominiums in Davison, Michigan. This wonderful 2-4 bedroom condo is clean, well cared for, and with its newer flooring and freshly painted walls, it truly is in ready-to-move-in condition. This Condo has all the features you want in a home, and is an End-Unit. There are 2 bedrooms on the main floor, plus two additional rooms in the basement with an egress window. The living room has vaulted ceilings and a sliding door to a backyard deck. The kitchen has ample counter space and cabinets, and all the appliances are included. Another bonus is the main-floor laundry, and the washer and dryer are included. There is a full basement, and it is completely finished with a huge Rec Room. There is no running out of space for your belongings or people....extra room, lots of storage, and a 2-car garage. There is 1284 Sq Ft on the main floor, plus another 1000 Sq Ft on the lower level. Of course, the home has public water and sewer, and central air. Come check out the great Condo with an open floor plan, conveniently located just minutes from shopping and restaurants.
Property Features
Property Type: Residential - Condominium
Basement: Yes
Basement: Daylight, Finished, Interior Entry
Cooling: Ceiling Fans, Central Air
Garage: 2 car attached
Heating: Forced Air, Natural Gas
Home Style: Ranch
Roof Type: Asphalt
Stories: 1.0
Taxes: $3,587
Year Built: 1990
Amenities
Grounds Maintenance
Lighting
Feature Descriptions
Appliances: Dishwasher, Free Standing Electric Range, Self Cleaning Oven
Community Features: Clubhouse
Days on Site: 34
Exterior: Vinyl Siding
HOA Fee: 346/ Monthly
Laundry: Electric Dryer Hookup, Laundry Room, Washer Hookup
Lot: Level, Wooded
Parcel#: 0516626096
Parking: Two Car Garage, Attached, Driveway, Electricityin Garage, Garage Door Opener
Parking Notes: Two Car Garage, Attached, Driveway, Electricityin
Pets Allowed: Yes
Pool: Community, In Ground
Sewer: Public Sewer
Summer Tax: 1051
Utilities: Cable Available, Underground Utilities
Water: Public
Window: EgressWindows
Winter Tax: 2536
Room Sizes
Bath Full: 5 X 8
Primary Bathroom: 8 X 12
Primary Bedroom: 11 X 15
Bedroom: 10 X 13
Kitchen: 12 X 13
Living Room: 16 X 18
Laundry: 7 X 10
Family Room: 16 X 30
Fle X Room: 12 X 13
Other: 11 X 24
Local Schools
School District: Davison
Listed By / Shown By
Listed By
Agency Name: American Associates Inc
Agency Phone: 8107503333
Shown By
Agent Name: Carol Griffith
Agent Phone: (810) 227-1016 ext. 203
Agency Title: Griffith Realty

Estimate Your Payment
Estimated Payment
$ 902.80 per month $533.91 Principal & Interest $298.92 Property Tax $69.97 Homeowner's InsuranceChange Payment Information

IDX provided courtesy of Realcomp II Ltd.
©2021 Realcomp II Ltd. Shareholders
Privacy Policy / DMCA Notice / ADA Accessibility


This site is hosted, designed and copyright
© 1994 - 2026 by
Delta Media Group, Inc. -- Patent Pending --
9377 Jamie Drive, Unit 7 | MLS# 20261076820
This condo located at 9377 Jamie Drive, Unit 7, Davison Township, Mi 48423 is currently listed for sale with an asking price of $239,900. This property was built in 1990 and has 2 bedrooms and 2 full baths with 2284 sq. ft. Jamie Drive, Unit 7 is located in the C O U R T Y A R D S O F W I L D W O O D C O N D O subdivision within the Davison school district. Search C O U R T Y A R D S O F W I L D W O O D C O N D O real estate on cgriffith.griffithrealty.com today.