CarolGriffith

BEDS4
BATHS3 full 1 partial
SQUARE FEET4,055
MLS#20261079559
STATUSActive
PROPERTY TYPEResidential - Single Family
SUBDIVISIONH I G H H I L L S A R B O R
SCHOOLBrighton
Property Description
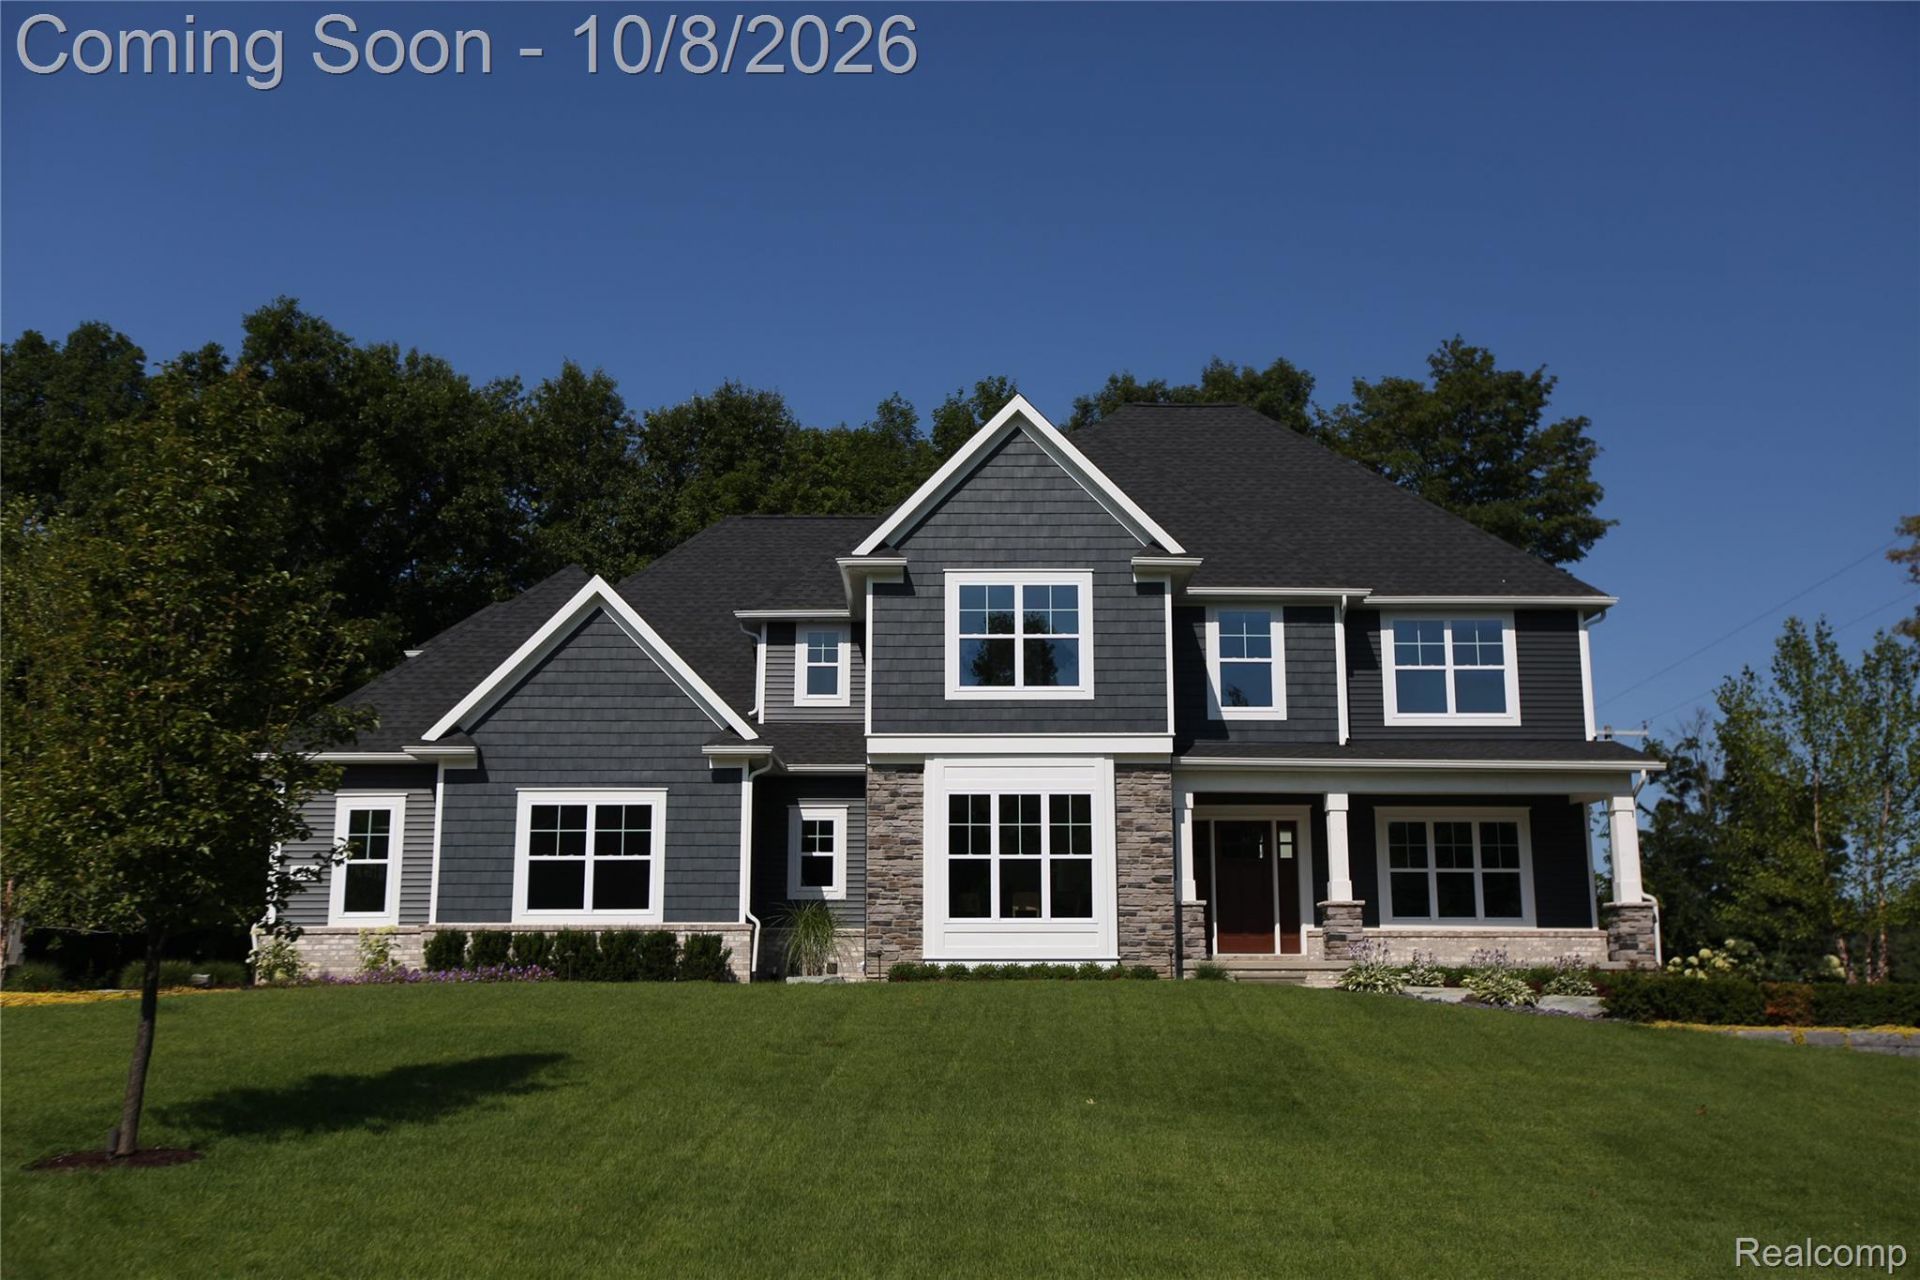
Welcome to 9510 Chalfonte Drive, a stunning move-in-ready model home in High Hills Arbor, one of Brighton's most sought-after communities. Set on a beautiful, wooded half-acre homesite, this exceptional Empire floor plan offers 3,155 square feet of thoughtfully designed living space with 4 bedrooms, 2.5 baths and a spacious 3-car garage.Designed with both everyday living and entertaining in mind, the main level features an impressive open-concept living space, a gourmet-inspired kitchen, generous gathering areas, and a private primary suite conveniently located on the first floor. The upper level provides a spacious private primary ensuite, three additional bedrooms and a large bonus room (a valuable versatile space for family or guests).As the community's model home, 9510 Chalfonte showcases the quality craftsmanship and elevated, upgraded finishes that define Mitch Harris Building Company. Beautiful millwork, hardwood flooring, quartz countertops, custom cabinetry, a gas fireplace, and carefully selected finishes create a warm, sophisticated atmosphere throughout. Appliances are included with the sale, making this exceptional home truly ready for immediate occupancy.High Hills Arbor offers a rare combination of peaceful, wooded surroundings and convenient access to everything Brighton and the surrounding area have to offer. Enjoy nearby recreation at Legacy Center and Huron Meadows Metropark, while downtown Brighton, US-23, and I-96 are just minutes away.Experience the home, craftsmanship, and lifestyle firsthand-schedule your private showing of this exceptional Brighton residence today.
Property Features
Property Type: Residential - Single Family
Basement: Yes
Basement: Partially Finished, Walk Out Access
Garage: 3
Heating: E N E R G Y S T A R Qualified Furnace Equipment, F
Home Style: Craftsman
Lot Size: 0.50 Acres
Roof Type: Asphalt
Stories: 2.0
Taxes: $12,200
Year Built: 2019
Amenities
Lighting
Feature Descriptions
Appliances: Dishwasher, Disposal, Double Oven, Dryer, Free Standing Refrigerator, Gas Cooktop, Microwave, Range Hood, Washer, Water Softener Owned
Days on Site: 18
Exterior: Brick, Concrete, Stone, Vinyl Siding
Fireplace: Gas, Great Room
HOA Fee: 135/ Annually
Laundry: Laundry Room
Lot Dimensions: 139X156
Parcel#: 1619202001
Parking: Three Car Garage, Attached, Electricityin Garage, Garage Faces Side
Parking Notes: Three Car Garage, Attached, Electricityin Garage,
Patio/Porch: Covered, Deck, Porch
Security: Smoke Detectors
Sewer: Septic Tank
Summer Tax: 8548
Utilities: Underground Utilities
Water: Community
Winter Tax: 3652
Room Sizes
Kitchen: 16 X 13
Breakfast Nook Room: 14 X 11
Great Room: 20 X 17
Library: 13 X 12
Dining Room: 14 X 14
Laundry: 6 X 10
Primary Bedroom: 20 X 13
Bath Full: 12 X 11
Bedroom: 11 X 14
Bonus Room: 19 X 18
Fle X Room: 20 X 29
Local Schools
School District: Brighton
Listed By / Shown By
Listed By
Agency Name: Mitch Harris Building Co, Inc
Agency Phone: 8102297838
Shown By
Agent Name: Carol Griffith
Agent Phone: (810) 227-1016 ext. 203
Agency Title: Griffith Realty

Estimate Your Payment
Estimated Payment
$ 3,508.48 per month $2,203.09 Principal & Interest $1,016.67 Property Tax $288.72 Homeowner's InsuranceChange Payment Information

IDX provided courtesy of Realcomp II Ltd.
©2021 Realcomp II Ltd. Shareholders
Privacy Policy / DMCA Notice / ADA Accessibility


This site is hosted, designed and copyright
© 1994 - 2026 by
Delta Media Group, Inc. -- Patent Pending --
9510 Chalfonte Drive | MLS# 20261079559
This single family home located at 9510 Chalfonte Drive, Green Oak Township, Mi 48116 is currently listed for sale with an asking price of $989,900. This property was built in 2019 and has 4 bedrooms and 3 full and 1 partial baths with 4055 sq. ft. Chalfonte Drive is located in the H I G H H I L L S A R B O R subdivision within the Brighton school district. Search H I G H H I L L S A R B O R real estate on cgriffith.griffithrealty.com today.