CarolGriffith

BEDS3
BATHS1 full 1 partial
SQUARE FEET1,323
MLS#20261083111
STATUSActive
PROPERTY TYPEResidential - Single Family
SUBDIVISIOND A L B Y- H A Y E S L A N D C O C R A F T S C O M M U N E S U B
SCHOOLDetroit
Property Description
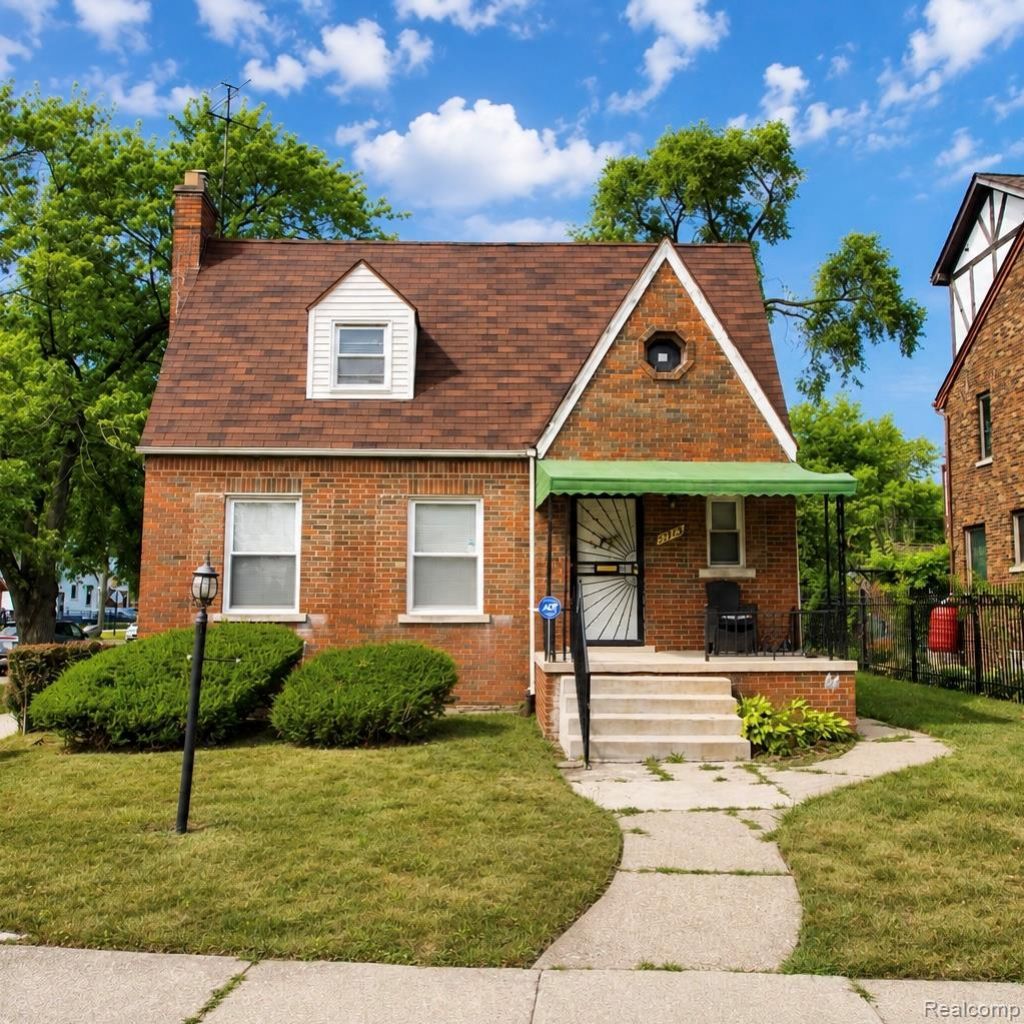
Welcome to this charming 3-bedroom brick bungalow on beautiful E. Outer Drive! This great property offers a spacious living room featuring a cozy fireplace, a formal dining room perfect for entertaining, and a large upstairs primary bedroom with additional flex space that could easily serve as a fourth bedroom, home office, or sitting area. Enjoy relaxing mornings or evenings in the enclosed rear porch/patio and backyard. Bonus Florida room. This home has plenty of space and a great layout! 2 car parking in the rear. Conveniently located near shopping, and major freeways, this home offers classic character, generous living space, and endless possibilities. Don't miss the opportunity to make this beautiful Outer Drive home your own!
Property Features
Property Type: Residential - Single Family
Basement: Yes
Basement: Unfinished
Heating: Forced Air, Natural Gas
Home Style: Bungalow
Lot Size: 0.14 Acres
Stories: 1.5
Taxes: $2,140
Year Built: 1939
Amenities
Lighting
Feature Descriptions
Days on Site: 11
Exterior: Brick
Fireplace: Living Room
Lot Dimensions: 45x132
Parcel#: W21I080682S
Parking: No Garage, Parking Pad
Parking Notes: No Garage, Parking Pad
Patio/Porch: Enclosed, Patio
Sewer: Public Sewer, Sewer At Street
Summer Tax: 1929
Water: Public
Winter Tax: 211
Room Sizes
Living Room: 17 X 14
Dining Room: 11 X 12
Kitchen: 11 X 10
Bedroom: 19 X 12
Local Schools
School District: Detroit
Listed By / Shown By
Listed By
Agency Name: Front Page Properties
Agency Phone: 3138779020
Shown By
Agent Name: Carol Griffith
Agent Phone: (810) 227-1016 ext. 203
Agency Title: Griffith Realty

Estimate Your Payment
Estimated Payment
$ 402.37 per month $198.08 Principal & Interest $178.33 Property Tax $25.96 Homeowner's InsuranceChange Payment Information

IDX provided courtesy of Realcomp II Ltd.
©2021 Realcomp II Ltd. Shareholders
Privacy Policy / DMCA Notice / ADA Accessibility


This site is hosted, designed and copyright
© 1994 - 2026 by
Delta Media Group, Inc. -- Patent Pending --
9713 E Outer Drive | MLS# 20261083111
This single family home located at 9713 E Outer Drive , Detroit, Mi 48213 is currently listed for sale with an asking price of $89,000. This property was built in 1939 and has 3 bedrooms and 1 full and 1 partial baths with 1323 sq. ft. E Outer Drive is located in the D A L B Y- H A Y E S L A N D C O C R A F T S C O M M U N E S U B subdivision within the Detroit school district. Search D A L B Y- H A Y E S L A N D C O C R A F T S C O M M U N E S U B real estate on cgriffith.griffithrealty.com today.