CarolGriffith

BEDS3
BATHS3 full 1 partial
SQUARE FEET2,270
MLS#20261034716
STATUSActive
PROPERTY TYPEResidential - Single Family
SCHOOLHolly
Property Description
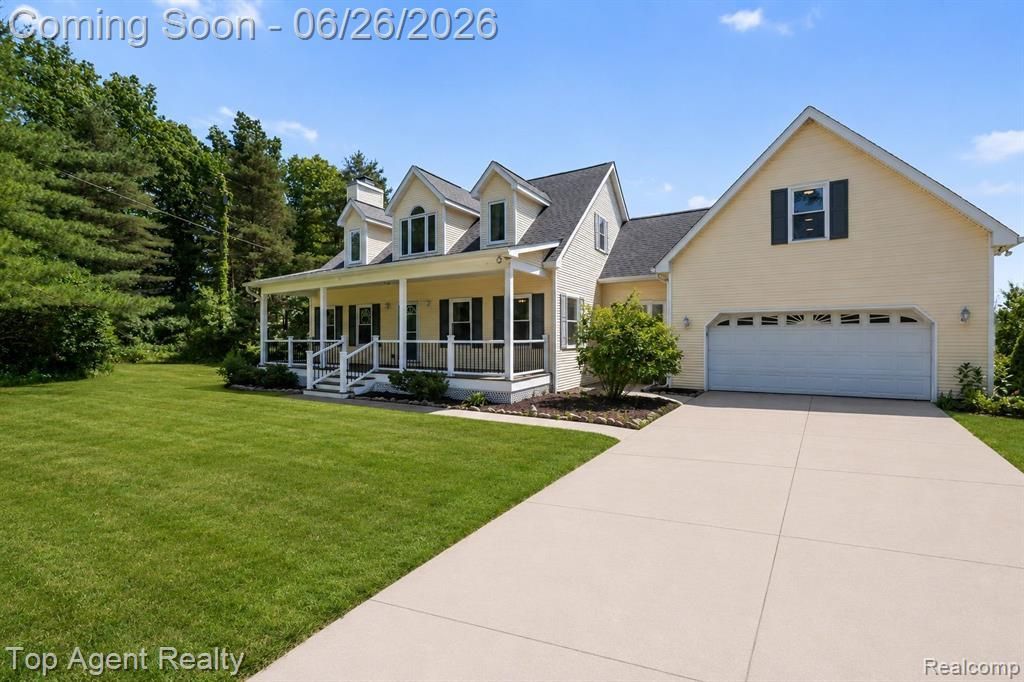
Welcome home to your own private slice of paradise. Set on over 5 acres in beautiful Davisburg, this spacious 3-bedroom, 3.5-bath home offers the peace and privacy you've been searching for. Surrounded by nature and tucked away from the hustle and bustle, you'll enjoy room to explore, entertain, and unwind while still being conveniently located near everyday amenities. Inside, you'll find over 2,200 square feet of comfortable living space, a finished basement, and a warm, inviting layout designed for both everyday living and hosting family and friends. A fireplace adds cozy charm, while the attached garage and additional workshop space provide plenty of room for hobbies, storage, and outdoor equipment. Whether you're enjoying morning coffee overlooking your acreage, gathering around a backyard bonfire, or simply taking in the quiet country setting, this property offers a lifestyle that's hard to find and even harder to leave.
Property Features
Property Type: Residential - Single Family
Basement: Finished
Cooling: Ceiling Fan(s), Central Air
Fuel Type: Electric, Geo-Thermal
Garage: 2 car attached
Heating: Forced Air, Other
Home Style: Cape Cod
Lot Size: 5.08 Acres
Year Built: 1999
Amenities
Gutter Guard System
Lighting
Appliances
Vented Exhaust Fan
Dishwasher
Disposal
Dryer
Exhaust Fan
Free-Standing Electric Oven
Free-Standing Refrigerator
Microwave
Washer
Feature Descriptions
Architecture: Cape Cod
Days on Site: 26
Exterior: Vinyl
Fireplace Location: Living Room
Foundation: Basement
Frontage Feet: 265
Garage/Parking: Direct Access, Electricity, Door Opener, Workshop, Attached
Interior: Central Vacuum, Circuit Breakers, ENERGY STAR® Qualified Window(s), Jetted Tub, Water Softener (owned), Fire Alarm
Lot Dimensions: 5.08 Acre(s)
Lower Level Finished Sqft: 850
Parking Notes: Direct Access, Electricity, Door Opener, Workshop, Att
Road Frontage: Dirt
Site: Corner Lot, Wooded
Summer Tax: $4292.0000
Waterfront: Pond
Water Heater: Geo Thermal
Winter Tax: $1183.0000
Wooded: Yes
Local Schools
School District: Holly
Listed By / Shown By
Listed By
Agency Name: Top Agent Realty
Agency Phone: (248) 277-4226
Shown By
Agent Name: Carol Griffith
Agent Phone: (810) 227-1016 ext. 203
Agency Title: Griffith Realty

Estimate Your Payment
Estimated Payment
$ 1,308.96 per month $1,157.29 Principal & Interest $0.00 Property Tax (data not provided by mls) $151.67 Homeowner's InsuranceChange Payment Information

IDX provided courtesy of Realcomp II Ltd.
©2021 Realcomp II Ltd. Shareholders
Privacy Policy / DMCA Notice / ADA Accessibility


This site is hosted, designed and copyright
© 1994 - 2026 by
Delta Media Group, Inc. -- Patent Pending --
9780 Eagle Road | MLS# 20261034716
This single family home located at 9780 Eagle Road, Rose Township, MI 48350 is currently listed for sale with an asking price of $520,000. This property was built in 1999 and has 3 bedrooms and 3 full and 1 partial baths with 2270 sq. ft. Eagle Road is located within the Holly school district. Search Rose Township real estate on cgriffith.griffithrealty.com today.