CarolGriffith

BEDS4
BATHS2 full 1 partial
SQUARE FEET3,158
MLS#20261043611
STATUSAccepting Backup Offers
PROPERTY TYPEResidential - Single Family
SUBDIVISIONY O R K W O O D S
SCHOOLSaline
Property Description
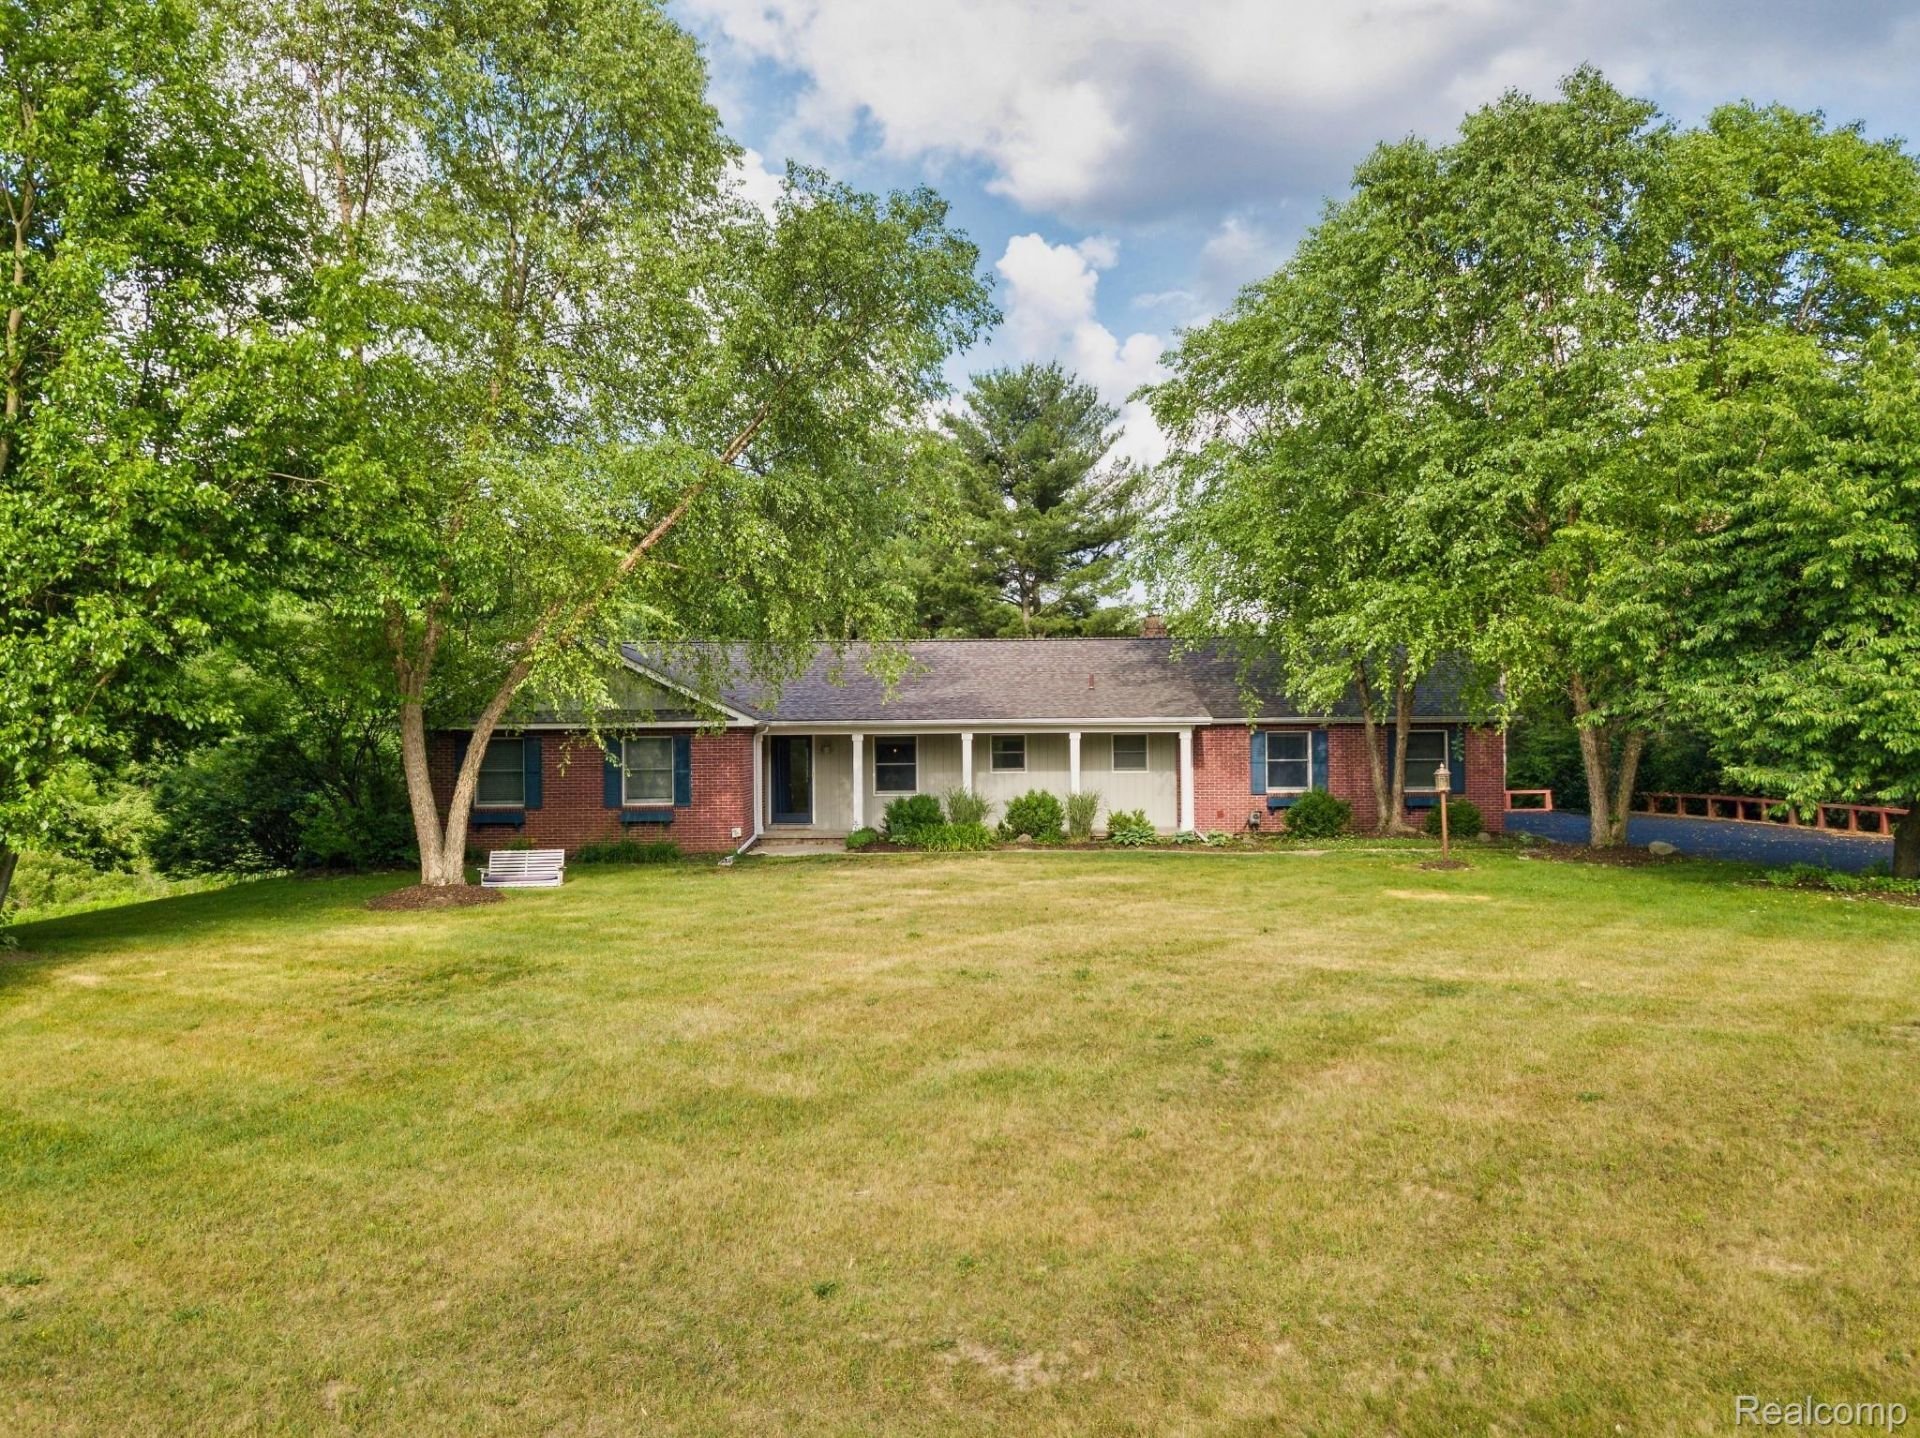
OPEN HOUSE Sunday, September 13th - 1pm to 3pm,Welcome to this beautiful ranch in the highly desirable York Woods Subdivision! Situated on a spacious one-acre lot, this 4-bedroom, 2.1-bath home offers the perfect blend of comfort, space, and natural beauty. The finished walkout basement provides additional living and entertaining space for family and guests.Enjoy peace of mind with recent updates including a new roof (2021), new water softener, fresh interior paint, and brand-new carpet throughout. Step outside and take a short stroll around the corner to picturesque Sunset Lake, where you can enjoy the scenic surroundings and neighborhood charm.Please note that traditional fencing is not permitted in the subdivision; however, the seller has installed a new invisible fence for your pets. This move-in-ready home offers country-like living with the convenience of a sought-after neighborhood setting. Don't miss this opportunity!
Property Features
Property Type: Residential - Single Family
Basement: Yes
Basement: Finished, Walk Out Access
Cooling: Central Air
Garage: 2 car attached
Heating: Forced Air, Natural Gas
Home Style: Ranch
Lot Size: 1.11 Acres
Roof Type: Asphalt
Stories: 1.0
Taxes: $12,746
Year Built: 1986
Feature Descriptions
Days on Site: 134
Exterior: Brick, Wood Siding
Fireplace: Family Room
Laundry: Laundry Room
Lot Dimensions: 307X186
Parcel#: S01908310003
Parking: Two Car Garage, Attached, Garage Faces Side, Side Entrance
Parking Notes: Two Car Garage, Attached, Garage Faces Side, Side
Patio/Porch: Covered, Porch
Sewer: Septic Tank
Summer Tax: 11144
Water: Well
Winter Tax: 1602
Room Sizes
Living Room: 12 X 20
Dining Room: 12 X 13
Bath Full: 5 X 8
Bedroom: 10 X 12
Primary Bedroom: 13 X 14
Primary Bathroom: 5 X 6
Bonus Room: 25 X 33
Bath Lav: 5 X 6
Local Schools
School District: Saline
Listed By / Shown By
Listed By
Agency Name: RE/MAX Dream Properties
Agency Phone: 2483747700
Shown By
Agent Name: Carol Griffith
Agent Phone: (810) 227-1016 ext. 203
Agency Title: Griffith Realty

Estimate Your Payment
Estimated Payment
$ 2,308.20 per month $1,101.66 Principal & Interest $1,062.17 Property Tax $144.38 Homeowner's InsuranceChange Payment Information

IDX provided courtesy of Realcomp II Ltd.
©2021 Realcomp II Ltd. Shareholders
Privacy Policy / DMCA Notice / ADA Accessibility


This site is hosted, designed and copyright
© 1994 - 2026 by
Delta Media Group, Inc. -- Patent Pending --
9787 York Woods Drive | MLS# 20261043611
This single family home located at 9787 York Woods Drive, York Township, Mi 48176 is currently listed for sale with an asking price of $495,000. This property was built in 1986 and has 4 bedrooms and 2 full and 1 partial baths with 3158 sq. ft. York Woods Drive is located in the Y O R K W O O D S subdivision within the Saline school district. Search Y O R K W O O D S real estate on cgriffith.griffithrealty.com today.