CarolGriffith

BEDS5
BATHS5 full 1 partial
SQUARE FEET5,235
MLS#20261056404
STATUSActive
PROPERTY TYPEResidential - Single Family
SUBDIVISIONOakwoods Country Club
SCHOOLHowell
Property Description
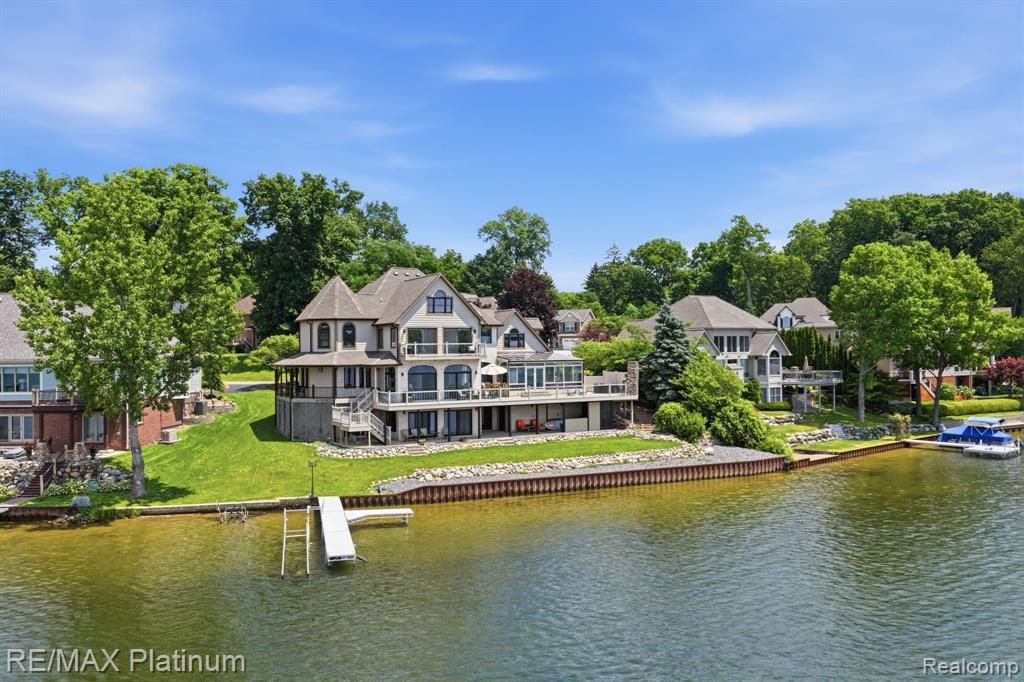
Experience extraordinary lakefront living at 997 Thompson Shore Drive, where breathtaking views, timeless craftsmanship, and resort-style amenities come together on one of Livingston County's most desirable all-sports lakes. Set on an incredible 161 feet of direct frontage on the 268-acre Thompson Lake, this spectacular five-bedroom, six-bathroom home offers the perfect blend of luxury, privacy, and unforgettable waterfront living. Designed to capture stunning panoramic lake views, the home features spacious living areas filled with natural light and seamless indoor-outdoor living. A truly one-of-a-kind highlight is the all-glass four-season room, home to an indoor swim spa and hot tub that creates your own private wellness retreat while bringing the beauty of the lake inside. The fully finished walkout lower level is rich with character, showcasing warm knotty pine accents that create the perfect space for entertaining family and friends. Outdoors, the expansive Trex deck with sleek glass railings offers unobstructed views of the sparkling water, while the massive stone fireplace sets the stage for memorable evenings spent lakeside. Escape to the luxurious owner's suite, where double sliding glass doors open to a private balcony overlooking the water—an idyllic setting to enjoy peaceful mornings and spectacular sunsets. Whether you're hosting unforgettable gatherings, spending the day on the lake, or simply taking in the incredible views from nearly every room, 997 Thompson Shore Drive delivers a lifestyle few properties can offer. This is more than a home—it's a waterfront masterpiece.
Property Features
Property Type: Residential - Single Family
Basement: Finished, Walk-Out Access
Cooling: Ceiling Fan(s), Central Air
Fuel Type: Natural Gas
Heating: ENERGY STAR® Qualified Furnace Equipment, Forc
Home Style: Country French, Traditional
Lot Size: 0.44 Acres
Year Built: 2000
Amenities
Lighting
Appliances
Wine Cooler
Convection Oven
Dishwasher
Disposal
Double Oven
Dryer
Electric Cooktop
ENERGY STAR® qualified refrigerator
Microwave
Stainless Steel Appliance(s)
Washer
Bar Fridge
Free-Standing Ice Maker
Feature Descriptions
Architecture: Country French, Traditional
Exterior: Brick, Wood
Fireplace Location: Basement, Family Room, Other
Foundation: Basement
Frontage Feet: 88
Garage/Parking: Side Entrance, Electricity, Door Opener, Attached, Oversized
Homeowners Association Fee: $300 (Annually)
Interior: 220 Volts, Cable Available, Egress Window(s), Entrance Foyer, High Spd Internet Avail, Programmable Thermostat, Spa/Hot-tub, Wet Bar
Lot Dimensions: 0.44 Acre(s)
Lower Level Finished Sqft: 1606
Parking Notes: Side Entrance, Electricity, Door Opener, Attached, Ove
Road Frontage: Paved
Site: Water View
Spa: Yes
Summer Tax: $10833.0000
Waterfront: Lake Front, Lake Privileges, Private Water Frontage
Water Heater: Natural Gas
Water Name: Thompson Lake
Winter Tax: $6422.0000
Room Sizes
Bedroom - Primary: Level - Second
Bedroom: Level - Second
Bedroom: Level - Second
Bedroom: Level - Second
Bath - Full: Level - Second
Bath - Full: Level - Second
Bath - Primary: Level - Second
Bath - Full: Level - Second
Loft: Level - Second
Sitting Room: Level - Second
Great Room: Level - First/Entry
Sitting Room: Level - First/Entry
Dining Room: Level - First/Entry
Kitchen: Level - First/Entry
Living Room: Level - First/Entry
Bath - Lav: Level - First/Entry
Laundry Area/Room: Level - First/Entry
Four Season Room: Level - First/Entry
Flex Room: Level - Basement
Bedroom: Level - Basement
Other: Level - Basement
Bath - Full: Level - Basement
Local Schools
School District: Howell
Listed By / Shown By
Listed By
Agency Name: RE/MAX Platinum
Agency Phone: (810) 227-4600
Shown By
Agent Name: Carol Griffith
Agent Phone: (810) 227-1016 ext. 203
Agency Title: Griffith Realty

Estimate Your Payment
Estimated Payment
$ 4,403.90 per month $3,893.63 Principal & Interest $0.00 Property Tax (data not provided by mls) $510.27 Homeowner's InsuranceChange Payment Information

IDX provided courtesy of Realcomp II Ltd.
©2021 Realcomp II Ltd. Shareholders
Privacy Policy / DMCA Notice / ADA Accessibility


This site is hosted, designed and copyright
© 1994 - 2026 by
Delta Media Group, Inc. -- Patent Pending --
997 Thompson Shore Drive | MLS# 20261056404
This single family home located at 997 Thompson Shore Drive , Oceola Township, MI 48843 is currently listed for sale with an asking price of $1,749,500. This property was built in 2000 and has 5 bedrooms and 5 full and 1 partial baths with 5235 sq. ft. Thompson Shore Drive is located in the Oakwoods Country Club subdivision within the Howell school district. Search Oakwoods Country Club real estate on cgriffith.griffithrealty.com today.